2003 REED CITY Open Concept 3,678 SFT Ranch W/Walkout basement all on a full acre just outside city limits a couple miles from US 131 for quick commutes to Cadillac, Big Rapids, or 60 minutes to GR. **Main level features: 3 beds/2 full baths*Main floor laundry*Kitchen w/2 separate eating areas*Livingroom*den/flex area*slider to 3 tier updated decking to large back yard views. Red Oak hardwood flooring in dining/living/breakfast nook/den flex space & 1 bedroom*9 ft ceilings throughout*Updated cellular shades. **Walkout basement features: 4th bedroom w/2 closets*egress window*large family room* kitchenette area*full bathroom*Ample storage areas w/shelving and built ins*extra 15x13 bonus room. **Additional features: 13 zoned irrigation system*dual zone HVAC Wi-Fi thermostats*Wi-Fi belt drive garage door opener*2x6 exterior walls*New roof '22 *Newer well pump*24x24 attached 2 car garage that walks into mud-room-laundry area*covered front deck*Landscaping* concrete Patio
Pending
$365,000
20777 Walnut Dr, Reed City, MI 49677
4beds
3,200sqft
Single Family Residence
Built in 2003
1.1 Acres Lot
$-- Zestimate®
$114/sqft
$-- HOA
What's special
Large backyard viewsWalkout basementUpdated cellular shadesCovered front deckMain floor laundry
- 98 days
- 264
- 13
Zillow last checked:
Listing updated:
Listed by:
Kathy Fleming 231-388-2454,
Reed City Realty Inc 231-796-4871
Source: MichRIC,MLS#: 26032285
Facts & features
Interior
Bedrooms & bathrooms
- Bedrooms: 4
- Bathrooms: 3
- Full bathrooms: 3
- Main level bedrooms: 3
Primary bedroom
- Level: Main
- Area: 169
- Dimensions: 13.00 x 13.00
Bedroom 2
- Level: Main
- Area: 117
- Dimensions: 9.00 x 13.00
Bedroom 3
- Level: Main
- Area: 120
- Dimensions: 10.00 x 12.00
Bedroom 4
- Level: Basement
- Area: 276
- Dimensions: 23.00 x 12.00
Primary bathroom
- Level: Main
- Area: 117
- Dimensions: 9.00 x 13.00
Bathroom 2
- Level: Main
- Area: 45
- Dimensions: 9.00 x 5.00
Bathroom 3
- Level: Basement
- Area: 72
- Dimensions: 12.00 x 6.00
Bonus room
- Level: Basement
- Area: 195
- Dimensions: 15.00 x 13.00
Den
- Level: Main
- Area: 169
- Dimensions: 13.00 x 13.00
Dining room
- Description: Formal
- Level: Main
- Area: 99
- Dimensions: 9.00 x 11.00
Family room
- Level: Basement
- Area: 925
- Dimensions: 37.00 x 25.00
Kitchen
- Level: Main
- Area: 330
- Dimensions: 11.00 x 30.00
Laundry
- Level: Main
- Area: 91
- Dimensions: 13.00 x 7.00
Living room
- Level: Main
- Area: 285
- Dimensions: 15.00 x 19.00
Utility room
- Level: Basement
- Area: 377
- Dimensions: 29.00 x 13.00
Heating
- Forced Air
Cooling
- Central Air
Appliances
- Included: Dishwasher, Microwave, Range, Refrigerator
- Laundry: Gas Dryer Hookup, Laundry Room, Main Level, Sink, Washer Hookup
Features
- Wet Bar, Eat-in Kitchen
- Flooring: Linoleum, Wood
- Windows: Screens, Window Treatments
- Basement: Daylight,Full,Walk-Out Access
- Has fireplace: No
Interior area
- Total structure area: 1,800
- Total interior livable area: 3,200 sqft
- Finished area below ground: 1,400
Property
Parking
- Total spaces: 2
- Parking features: Garage Faces Front, Garage Door Opener, Attached
- Garage spaces: 2
Features
- Stories: 1
- Exterior features: Other
Lot
- Size: 1.1 Acres
- Dimensions: 202 x 240
- Features: Rolling Hills
Details
- Additional structures: Shed(s)
- Parcel number: 1317500901
- Zoning description: Residential
Construction
Type & style
- Home type: SingleFamily
- Architectural style: Ranch
- Property subtype: Single Family Residence
Materials
- Vinyl Siding
- Roof: Composition
Condition
- New construction: No
- Year built: 2003
Utilities & green energy
- Sewer: Septic Tank
- Water: Well
- Utilities for property: Natural Gas Connected
Community & HOA
Community
- Security: Carbon Monoxide Detector(s), Smoke Detector(s)
- Subdivision: Crestview
Location
- Region: Reed City
Financial & listing details
- Price per square foot: $114/sqft
- Tax assessed value: $66,440
- Annual tax amount: $1,898
- Date on market: 6/26/2026
- Listing terms: Cash,FHA,VA Loan,Conventional
- Road surface type: Paved
Estimated market value
Not available
Estimated sales range
Not available
Not available
Price history
| Date | Event | Price |
|---|---|---|
| 9/9/2026 | Pending sale | $365,000$114/sqft |
Source:  MichRIC #26032285 Report a problem MichRIC #26032285 Report a problem | ||
| 6/26/2026 | Listed for sale | $365,000$114/sqft |
Source: MichRIC #26032285 Report a problem | ||
Public tax history
| Year | Property taxes | Tax assessment |
|---|---|---|
| 2026 | $1,880 -0.3% | $118,200 +35.6% |
| 2025 | $1,886 +6.7% | $87,200 -15.8% |
| 2024 | $1,767 0% | $103,600 +19.4% |
| 2023 | $1,767 | $86,800 +12.7% |
| 2022 | -- | $77,000 +15.8% |
| 2021 | -- | $66,500 +3.6% |
| 2020 | -- | $64,200 +0.8% |
| 2019 | -- | $63,700 +10.6% |
| 2018 | -- | $57,600 +3.6% |
| 2017 | -- | $55,600 +5.1% |
| 2016 | -- | $52,900 +5% |
| 2015 | -- | $50,400 +0.2% |
| 2014 | -- | $50,300 |
| 2013 | -- | -- |
| 2012 | -- | $49,900 -15.1% |
| 2011 | -- | $58,800 -3.9% |
| 2010 | -- | $61,200 |
Find assessor info on the county website
Monthly payment
Est. payment
Payment breakdown
Explore the cost of this home by adjusting the details. Changes won't be saved.Climate risks
Neighborhood: 49677
Similar homes
- $375,0004 bd3 ba2.6k sqft21556 One Mile Rd, Reed City, MI 49677For Sale
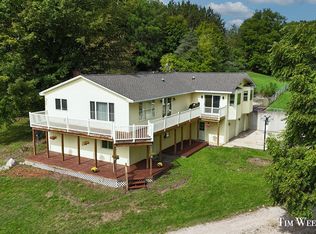
 MLS ID #26049755, Timothy D Weed, Greenridge Realty (West). MichRIC
 - $370,0003 bd1 ba1.6k sqft20210 Maple Dr, Reed City, MI 49677For Sale
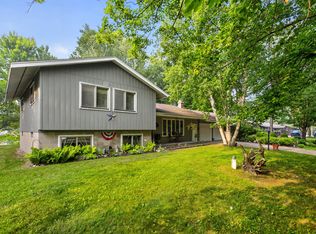 MLS ID #26037706, David Zielinski, Hometown Realty Reed City, LLC. MichRIC
 - $325,0004 bd4 ba3.9k sqft430 W Upton Ave, Reed City, MI 49677For Sale
 MLS ID #26042310, Tricia Wirth, Results Real Estate LLC. MichRIC
 - $239,9003 bd2 ba2.7k sqft139 W 5th Ave, Reed City, MI 49677For Sale
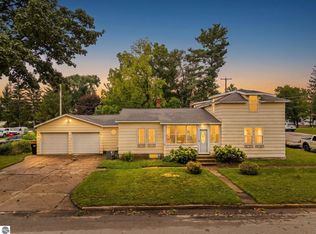 MLS ID #1950298, Brad Fall. NGLRMLS
 - $289,0005 bd2 ba3k sqft18344 Nine Mile Rd, Reed City, MI 49677For SaleMLS ID #26038574, Samantha Beilfuss, Coldwell Banker Lakes Realty. MichRIC
- $259,9005 bd2 ba3k sqft22092 Three Mile Rd, Reed City, MI 49677For SaleMLS ID #26027510, Blake Donley, RiverTown Real Estate, LLC. MichRIC
- $224,5003 bd2 ba2k sqft538 W Upton Ave, Reed City, MI 49677For SaleMLS ID #26041428, Gail Wyatt, ERA Reardon Realty Great Lakes. MichRIC
- $344,9004 bd2 ba2.1k sqft17099 Sierra Dr, Big Rapids, MI 49307For SaleMLS ID #26045439, Roxanne McIntyre, Always McIntyre Realty, LLC. MichRIC
- $339,9005 bd2 ba2.1k sqft20420 Thornapple Dr, Big Rapids, MI 49307For SaleMLS ID #26041353, Karla A Humm, Key Realty. MichRIC
- $360,0004 bd2 ba2.2k sqft2074 E 36th St, Idlewild, MI 49642For SaleMLS ID #26019678, Connie Jo Spack, North West Realty, LLC. MichRIC
- $429,0004 bd5 ba2.7k sqft13421 Woodland Ct, Big Rapids, MI 49307For SaleMLS ID #25028621, Joseph McNally, RE/MAX TOGETHER. MichRIC
- $349,9006 bd2 ba2.4k sqft17463 Fifteen Mile Rd, Leroy, MI 49655For SaleMLS ID #26040259, Maxwell Wierda, TERRAQUEST REAL ESTATE & LAND COMPANY. MichRIC
- $399,9004 bd2 ba1.7k sqft332 Eastland Dr, Leroy, MI 49655For SaleMLS ID #26042721, Emma Schepers, Century 21 Rockgate. MichRIC
- $439,9004 bd3 ba2.2k sqft19505 Ottawa Ln, Big Rapids, MI 49307For SaleMLS ID #26034542, Whitney Kay Harrison, Epique Realty. MichRIC
- $301,0004 bd2 ba1.6k sqft23580 22 Mile Rd, Paris, MI 49338For SaleMLS ID #26028371, Randy Ostrander, Lake and Lodge Realty LLC. MichRIC
- $349,9003 bd2 ba2.2k sqft11980 183rd Ave, Big Rapids, MI 49307For SaleMLS ID #26041348, Joseph McNally, RE/MAX TOGETHER. MichRIC
