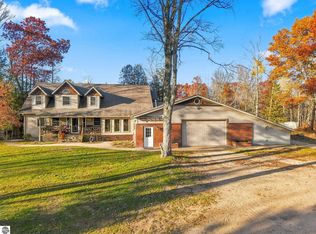
Looking for that spacious, meticulously cared for home, on 10 gorgeous wooded acres?? Look no more! Nearly every room is very 'roomy', and you will have tons of storage! 4 Bedrooms (includes the main floor ensuite), 4 Bathrooms (1 up, 2 on the main, 1 down!), nice wood burning fireplace in the living room, spacious kitchen/dining area with a snack bar, center island, and a pantry. Main floor laundry room, laminate flooring, full finished walk-out lower level with a family room AND the recreation room, both impressive in size, and an additional kitchen area! All appliances are included. Now let's go outside! Beautifully landscaped! You & your family will enjoy many peaceful evenings on the fabulous covered porch that wraps around 3 sides of the home, with an additional lower deck! And the gazebo adds just a touch of 'awesome' to your back yard! Add the attached 2 car garage, plus the sizeable 24X48 pole building with 12' sidewalls! A couple of special amenities are the whole house generator, and, you're within a half mile of thousands of acres of State land! AND, located approximately 30 minutes to Cadillac for all your shopping needs and some unique eateries, or about 40 minutes to magnificent Lake Michigan! An absolutely stunning home in a tranquil surrounding!
For sale
$499,000
1858 N Kings Hwy, Luther, MI 49656
4beds
3,920sqft
Single Family Residence, Modular
Built in 2001
10 Acres Lot
$484,300 Zestimate®
$127/sqft
$-- HOA
What's special
Center islandBeautifully landscapedLaminate flooringMain floor laundry roomAdditional lower deckAdditional kitchen areaAll appliances are included
- 47 days
- 473
- 49
Zillow last checked:
Listing updated:
Listed by:
Peter Nemish 231-920-8424,
Coldwell Banker Schmidt-Cadillac 231-775-1737
Source: NGLRMLS,MLS#: 1951110
Facts & features
Interior
Bedrooms & bathrooms
- Bedrooms: 4
- Bathrooms: 4
- Full bathrooms: 4
- Main level bathrooms: 2
- Main level bedrooms: 2
Primary bedroom
- Level: Main
- Area: 221
- Dimensions: 13 x 17
Bedroom 2
- Level: Main
- Area: 114
- Dimensions: 9.5 x 12
Bedroom 3
- Level: Upper
- Area: 330
- Dimensions: 15 x 22
Bedroom 4
- Level: Upper
- Area: 255
- Dimensions: 15 x 17
Primary bathroom
- Features: Private
Dining room
- Level: Main
- Area: 156
- Dimensions: 12 x 13
Family room
- Level: Lower
- Area: 600
- Dimensions: 24 x 25
Kitchen
- Level: Main
- Area: 195
- Dimensions: 13 x 15
Living room
- Level: Main
- Area: 299
- Dimensions: 13 x 23
Heating
- Forced Air, Propane, Wood, Fireplace(s)
Appliances
- Included: Refrigerator, Oven/Range, Dishwasher, Microwave, Washer, Dryer, Propane Water Heater
- Laundry: Main Level
Features
- Walk-In Closet(s), Pantry, Kitchen Island, Mud Room, Drywall, Ceiling Fan(s)
- Windows: Blinds, Drapes
- Basement: Full,Exterior Entry,Finished,Interior Entry
- Has fireplace: Yes
- Fireplace features: Wood Burning
Interior area
- Total structure area: 3,920
- Total interior livable area: 3,920 sqft
- Finished area above ground: 2,352
- Finished area below ground: 1,568
Video & virtual tour
Property
Parking
- Total spaces: 4
- Parking features: Attached, Concrete Floors, Gravel, Private
- Attached garage spaces: 4
Accessibility
- Accessibility features: None
Features
- Levels: One and One Half
- Stories: 1
- Patio & porch: Deck, Covered
- Exterior features: Sidewalk
- Fencing: Fenced
- Waterfront features: None
Lot
- Size: 10 Acres
- Dimensions: 330 x 1320
- Features: Wooded-Hardwoods, Wooded, Evergreens, Rolling Slope, Landscaped, Metes and Bounds
Details
- Additional structures: Pole Building(s)
- Parcel number: 0252700600
- Zoning description: Residential
- Other equipment: Dish TV
Construction
Type & style
- Home type: SingleFamily
- Property subtype: Single Family Residence, Modular
Materials
- Vinyl Siding
- Foundation: Poured Concrete
- Roof: Asphalt
Condition
- New construction: No
- Year built: 2001
Utilities & green energy
- Sewer: Private Sewer
- Water: Private
Green energy
- Energy efficient items: Not Applicable
- Water conservation: Not Applicable
Community & HOA
Community
- Features: None
- Subdivision: n/a
HOA
- Services included: None
Location
- Region: Luther
Financial & listing details
- Price per square foot: $127/sqft
- Tax assessed value: $115,990
- Annual tax amount: $3,589
- Price range: $499K - $499K
- Date on market: 9/30/2026
- Cumulative days on market: 49 days
- Listing agreement: Exclusive Right Sell
- Listing terms: Conventional,Cash,FHA,VA Loan
- Ownership type: Private Owner
- Road surface type: Asphalt
Estimated market value
$484,300
$460,000 - $509,000
Not available
Price history
| Date | Event | Price |
|---|---|---|
| 9/30/2026 | Listed for sale | $499,000+99.6%$127/sqft |
Source:  NGLRMLS #1951110 Report a problem | ||
| 6/15/2026 | Sold | $250,000-7.1%$64/sqft |
Source: NGLRMLS #1944742 Report a problem | ||
| 5/18/2026 | Pending sale | $269,000$69/sqft |
Source:  MichRIC #26020728 Report a problem | ||
| 5/6/2026 | Listed for sale | $269,000$69/sqft |
Source: NGLRMLS #1944742 Report a problem | ||
Public tax history
| Year | Property taxes | Tax assessment |
|---|---|---|
| 2025 | $3,589 +5.6% | $248,600 +34.2% |
| 2024 | $3,399 | $185,300 +17.7% |
| 2023 | -- | $157,500 +20.4% |
| 2022 | -- | $130,800 +7.5% |
| 2021 | -- | $121,700 -0.7% |
| 2020 | -- | $122,600 +5% |
| 2019 | -- | $116,800 +5.6% |
| 2018 | -- | $110,600 +7.7% |
| 2017 | -- | $102,700 +12.4% |
| 2016 | -- | $91,400 +1.4% |
| 2015 | -- | $90,100 +4% |
| 2014 | -- | $86,600 -1% |
| 2013 | -- | $87,500 -8.9% |
| 2012 | -- | $96,100 -2.8% |
| 2011 | -- | $98,900 -0.2% |
| 2010 | -- | $99,100 |
Find assessor info on the county website
Monthly payment
Est. payment
Payment breakdown
Explore the cost of this home by adjusting the details. Changes won't be saved.Climate risks
Neighborhood: 49656
Nearby schools
Schools provided by the listing agent
- District: Pine River Area Schools
Source: NGLRMLS. This data may not be complete. We recommend contacting the local school district to confirm school assignments for this home.
Similar homes
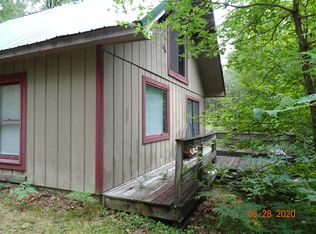
- $359,9002 bd2 ba2k sqft2779 N State Rd, Luther, MI 49656For Sale
 MLS ID #1952411, Peter Nemish. NGLRMLS
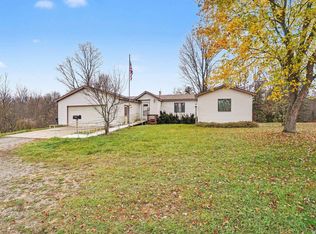
- $659,0005 bd4 ba3.1k sqft5683 N Tyndall Rd, Branch, MI 49402For Sale
 MLS ID #26060545, Jeff Pyciak, Coldwell Banker Schmidt - Onekama. MichRIC
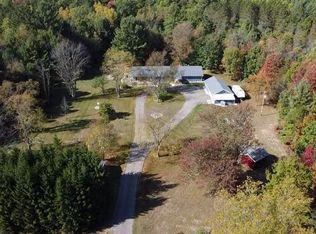
- $499,9005 bd3 ba2.7k sqft22385 230th Ave, Paris, MI 49338For Sale
 MLS ID #26059260, Ashley Tea Hui, RE/MAX TOGETHER. MichRIC
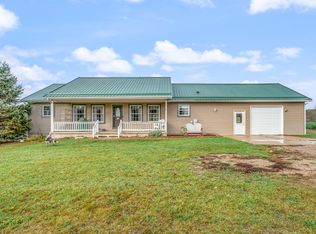
- $610,0005 bd4 ba4.3k sqft7762 W 50th Rd, Cadillac, MI 49601For Sale
 MLS ID #1952271, Midge Nixon. NGLRMLS
- $499,9004 bd2 ba2.5k sqft2263 Spartan Ln, Baldwin, MI 49304For Sale
 MLS ID #20261066549, Stacey A Pardikes, Harmony Home Real Estate Group. Realcomp II
- $465,0003 bd3 ba2.7k sqft15902 Penesal Rd, Leroy, MI 49655For SaleMLS ID #26025636, Ann T Nguyen, Bellabay Realty (Kentwood). MichRIC
- $475,0003 bd2 ba2.9k sqft14917 Seventeen Mile Rd, Leroy, MI 49655For SaleMLS ID #26047642, Melissa Socha, Modern Way Realty. MichRIC
- $375,0004 bd3 ba2.6k sqft21556 One Mile Rd, Reed City, MI 49677For SaleMLS ID #26049755, Timothy D Weed, Greenridge Realty (West). MichRIC
- $565,0002 bd2 ba2.2k sqft9191 W 34th Rd, Harrietta, MI 49638For SaleMLS ID #26037514, Hunter M Nelson, Five Star Real Estate GH. MichRIC
- $344,9006 bd2 ba2.4k sqft17463 Fifteen Mile Rd, Leroy, MI 49655For SaleMLS ID #26040259, Maxwell Wierda, TERRAQUEST REAL ESTATE & LAND COMPANY. MichRIC
- $432,0003 bd2 ba2.2k sqft9629 N Kings Point, Irons, MI 49644For SaleMLS ID #26037041, Audrey Taber, Irons Real Estate. MichRIC
- $325,0004 bd4 ba3.9k sqft430 W Upton Ave, Reed City, MI 49677For SaleMLS ID #26042310, Tricia Wirth, Results Real Estate LLC. MichRIC
- $250,0002 bd2 ba5.6k sqft20221 Us Highway 10, Reed City, MI 49677For SaleMLS ID #26037723, Tricia Wirth, Results Real Estate LLC. MichRIC
- $659,9004 bd2 ba2.4k sqft9893 N Aqua Dr, Irons, MI 49644For SaleMLS ID #26045915, Christopher T Tolmacs, eXp Realty LLC. MichRIC
- $259,9005 bd2 ba3k sqft22092 Three Mile Rd, Reed City, MI 49677For SaleMLS ID #26027510, Blake Donley, RiverTown Real Estate, LLC. MichRIC
