Welcome home to this spacious 3-bedroom, 1.5-bath home offering over 2,700 finished square feet in the heart of Reed City. This well-maintained home blends classic character with modern updates, featuring a beautifully updated kitchen, an expansive living room with a cozy gas fireplace, and multiple flexible living spaces perfect for entertaining, working from home, or relaxing with family. Conveniently located just blocks from downtown Reed City, schools, parks, and everyday amenities, this home offers the space and functionality you've been searching for at an exceptional value.
For sale
$239,900
139 W 5th Ave, Reed City, MI 49677
3beds
2,738sqft
Single Family Residence
Built in 1883
8,712 Square Feet Lot
$235,500 Zestimate®
$88/sqft
$-- HOA
What's special
Cozy gas fireplaceMultiple flexible living spacesBeautifully updated kitchen
- 20 days
- 410
- 21
Zillow last checked:
Listing updated:
Listed by:
Brad Fall Home:231-388-2859,
ERA Greater North Properties 231-779-8088
Source: NGLRMLS,MLS#: 1950298
Facts & features
Interior
Bedrooms & bathrooms
- Bedrooms: 3
- Bathrooms: 2
- Full bathrooms: 1
- 1/2 bathrooms: 1
- Main level bathrooms: 1
- Main level bedrooms: 1
Rooms
- Room types: Dining Room
Primary bedroom
- Level: Main
- Dimensions: 17.75 x 11.75
Bedroom 2
- Level: Upper
- Dimensions: 15.08 x 15.33
Bedroom 3
- Level: Upper
- Dimensions: 13.5 x 15.33
Primary bathroom
- Features: Shared
Dining room
- Level: Main
- Dimensions: 15.75 x 16.25
Family room
- Level: Main
- Dimensions: 11.25 x 15.33
Kitchen
- Level: Main
- Dimensions: 17.08 x 14.92
Living room
- Level: Main
- Dimensions: 29.42 x 15.33
Heating
- Forced Air, Natural Gas, Fireplace(s)
Appliances
- Included: Refrigerator, Oven/Range, Dishwasher, Washer, Dryer, Freezer
- Laundry: Lower Level
Features
- Entrance Foyer, Walk-In Closet(s), Mud Room, Den/Study, Cable TV, WiFi
- Basement: Full
- Has fireplace: Yes
- Fireplace features: Gas
Interior area
- Total structure area: 2,738
- Total interior livable area: 2,738 sqft
- Finished area above ground: 2,738
- Finished area below ground: 0
Property
Parking
- Total spaces: 2
- Parking features: Attached, Concrete
- Attached garage spaces: 2
Accessibility
- Accessibility features: None
Features
- Levels: One and One Half
- Stories: 1
- Patio & porch: Porch
- Exterior features: Sidewalk
- Waterfront features: None
Lot
- Size: 8,712 Square Feet
- Dimensions: 83' x 156' x 89' x 114'
- Features: Cleared, Level, Subdivided
Details
- Additional structures: None
- Parcel number: 5211900700
- Zoning description: Residential
Construction
Type & style
- Home type: SingleFamily
- Architectural style: Colonial
- Property subtype: Single Family Residence
Materials
- Frame, Vinyl Siding
- Roof: Asphalt
Condition
- New construction: No
- Year built: 1883
Utilities & green energy
- Sewer: Public Sewer
- Water: Public
Community & HOA
Community
- Features: None
- Subdivision: N/A
HOA
- Services included: None
Location
- Region: Reed City
Financial & listing details
- Price per square foot: $88/sqft
- Tax assessed value: $80,364
- Annual tax amount: $3,185
- Price range: $239.9K - $239.9K
- Date on market: 9/8/2026
- Cumulative days on market: 20 days
- Listing agreement: Exclusive Right Sell
- Listing terms: Conventional,Cash,FHA,USDA Loan,VA Loan
- Ownership type: Private Owner
- Road surface type: Concrete
Estimated market value
$235,500
$224,000 - $247,000
$1,906/mo
Price history
| Date | Event | Price |
|---|---|---|
| 9/8/2026 | Listed for sale | $239,900+41.1%$88/sqft |
Source:  NGLRMLS #1950298 Report a problem NGLRMLS #1950298 Report a problem | ||
| 5/11/2022 | Sold | $170,000$62/sqft |
Source: NGLRMLS #1899661 Report a problem | ||
| 4/9/2022 | Pending sale | $170,000$62/sqft |
Source: Owner Report a problem | ||
| 3/31/2022 | Listed for sale | $170,000+53.2%$62/sqft |
Source: Owner Report a problem | ||
| 1/26/2018 | Sold | $111,000-1.3%$41/sqft |
Source:  MichRIC #17025144 Report a problem MichRIC #17025144 Report a problem | ||
| 9/21/2017 | Listing removed | $112,500$41/sqft |
Source: Five Star Real Estate (Casc) #17025144 Report a problem | ||
| 8/7/2017 | Price change | $112,500-3%$41/sqft |
Source: Five Star Real Estate (Casc) #17025144 Report a problem | ||
| 5/28/2017 | Listed for sale | $116,000+387.4%$42/sqft |
Source: Five Star Real Estate (Casc) #17025144 Report a problem | ||
| 5/1/2009 | Sold | $23,800$9/sqft |
Source: Agent Provided Report a problem | ||
Public tax history
| Year | Property taxes | Tax assessment |
|---|---|---|
| 2026 | $3,185 +0.7% | $91,500 +8.5% |
| 2025 | $3,163 -3.2% | $84,300 +11.1% |
| 2024 | $3,267 0% | $75,900 -4.3% |
| 2023 | $3,269 | $79,300 +13.6% |
| 2022 | -- | $69,800 +17.5% |
| 2021 | -- | $59,400 +7.2% |
| 2020 | -- | $55,400 +31.3% |
| 2019 | -- | $42,200 +11.3% |
| 2018 | -- | $37,900 +57.9% |
| 2017 | -- | $24,000 +2.1% |
| 2016 | -- | $23,500 +4.9% |
| 2015 | -- | $22,400 -2.2% |
| 2014 | -- | $22,900 |
| 2013 | -- | -- |
| 2012 | -- | $22,000 -12% |
| 2011 | -- | $25,000 -11% |
| 2010 | -- | $28,100 |
Find assessor info on the county website
Monthly payment
Est. payment
Payment breakdown
Explore the cost of this home by adjusting the details. Changes won't be saved.Climate risks
Neighborhood: 49677
Nearby schools
Schools provided by the listing agent
- Elementary: Reed City Upper Elementary School
- Middle: Reed City Middle School
- High: Reed City High School
- District: Reed City Area Public Schools
Source: NGLRMLS. This data may not be complete. We recommend contacting the local school district to confirm school assignments for this home.
Similar homes
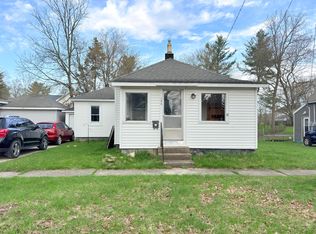
- $224,5003 bd2 ba2k sqft538 W Upton Ave, Reed City, MI 49677For Sale

 MLS ID #26041428, Gail Wyatt, ERA Reardon Realty Great Lakes. MichRIC
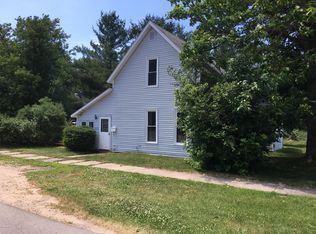
 - $299,9003 bd2 ba1.9k sqft136 W Church Ave, Reed City, MI 49677For Sale
 MLS ID #26041931, Whitney Kay Harrison, Epique Realty. MichRIC
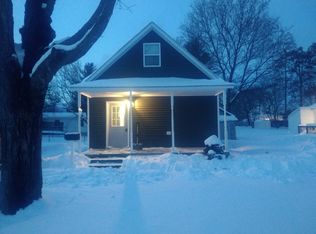
 - $189,0003 bd2 ba1.5k sqft408 S Higbee St, Reed City, MI 49677For Sale
 MLS ID #26043069, Joshua Mortensen, Hometown Realty Reed City, LLC. MichRIC
 - $259,9005 bd2 ba3k sqft22092 Three Mile Rd, Reed City, MI 49677For Sale
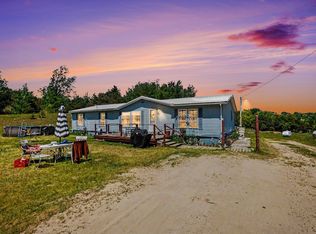 MLS ID #26027510, Blake Donley, RiverTown Real Estate, LLC. MichRIC
 - $181,0003 bd1 ba1.4k sqft314 Decalb St, Reed City, MI 49677For SaleMLS ID #26042509, David Zielinski, Hometown Realty Reed City, LLC. MichRIC
- $325,0004 bd4 ba3.9k sqft430 W Upton Ave, Reed City, MI 49677For SaleMLS ID #26042310, Tricia Wirth, Results Real Estate LLC. MichRIC
- $219,0002 bd2 ba1.5k sqft9928 Shady Lane, Reed City, MI 49677For SaleMLS ID #26021101, Joseph McNally, RE/MAX TOGETHER. MichRIC
- $289,0005 bd2 ba3k sqft18344 Nine Mile Rd, Reed City, MI 49677For SaleMLS ID #26038574, Samantha Beilfuss, Coldwell Banker Lakes Realty. MichRIC
- $175,0002 bd1 ba1.6k sqft17845 Seven Mile Rd, Reed City, MI 49677For SaleMLS ID #26020329, Lori Brock, RiverTown Real Estate, LLC. MichRIC
- $244,0002 bd2 ba1.7k sqft21021 Nineteen Mile Rd, Big Rapids, MI 49307For SaleMLS ID #26039862, Joseph McNally, RE/MAX TOGETHER. MichRIC
- $254,9003 bd1 ba1.8k sqft20600 Ross Pkwy, Big Rapids, MI 49307For SaleMLS ID #26045369, Teresa K Hoffman, ERA Reardon Realty Great Lakes. MichRIC
- $252,5003 bd2 ba2.3k sqft623 Lilac Ave, Big Rapids, MI 49307For SaleMLS ID #26045964, Joseph McNally, RE/MAX TOGETHER. MichRIC
- $249,9004 bd2 ba2k sqft807 Colburn Ave, Big Rapids, MI 49307For SaleMLS ID #26045982, Kati Ross, RE/MAX TOGETHER. MichRIC
- $265,0003 bd2 ba1.7k sqft21630 Thirteen Mile Rd, Leroy, MI 49655For SaleMLS ID #26032861, Brian K McDonald, RE/MAX Executive. MichRIC
- $240,0004 bd2 ba1.9k sqft4717 E Fillmore Rd, White Cloud, MI 49349For SaleMLS ID #26028319, Tom Garner, Century 21 White House Realty. MichRIC
- $260,0003 bd2 ba1.5k sqft5784 E 24th St, Chase, MI 49623For SaleMLS ID #26047329, Joseph McNally, RE/MAX TOGETHER. MichRIC
- $220,0004 bd2 ba1.7k sqft249 Mill St, Big Rapids, MI 49307For SaleMLS ID #26047085, Kevin McBride, ERA Reardon Realty Great Lakes. MichRIC
- $235,0003 bd2 ba1.4k sqft4984 N State Rd, Luther, MI 49656For SaleMLS ID #26044896, Kurt Snyder, Crossroads Realty of Michigan. MichRIC
