Motivated seller-will consider all offers. This is a remarkable property! 10+ Acres of beautiful rolling wooded land and a 1300+ Walkout ranch with a newer 24x40 pole barn surrounded by rural as far as you can see. This is as country as it gets! Home features a large living room open to a dining/kitchen on the main, with Laundry room, 2 beds and 2 baths. Down features a finished walk/out rec room with in law apartment (bedroom, bath, kitchen, den, storage, laundry). Large deck off back both up and down. Pole barn is almost new with 12' ceilings (car lift optional). One car attached garage. Lots of recent upgrades including metal roof, furnace, new drain field, 5" well, pole barn, etc. Home shows excellent and priced to sell! Owner claims to have bagged a few bucks over the years here too.
Active
Price cut: $9.1K (9/11)
$279,900
6986 Meceola Rd, Evart, MI 49631
3beds
2,364sqft
Single Family Residence
Built in 1979
10.45 Acres Lot
$275,100 Zestimate®
$118/sqft
$-- HOA
What's special
Metal roofOne car attached garageLaundry room
- 43 days
- 986
- 90
Zillow last checked:
Listing updated:
Listed by:
Randy S Charboneau 616-262-0001,
Independence Realty (RSC) 616-262-0001
Source: MichRIC,MLS#: 26042879
Facts & features
Interior
Bedrooms & bathrooms
- Bedrooms: 3
- Bathrooms: 3
- Full bathrooms: 3
- Main level bedrooms: 2
Primary bedroom
- Level: Main
Bedroom 2
- Level: Main
Bedroom 3
- Level: Lower
Primary bathroom
- Level: Main
Bathroom 2
- Level: Main
Bathroom 3
- Level: Lower
Den
- Level: Lower
Dining area
- Level: Main
Kitchen
- Level: Main
Kitchen
- Level: Lower
Laundry
- Level: Main
Laundry
- Level: Lower
Living room
- Level: Main
Recreation
- Level: Lower
Utility room
- Level: Lower
Heating
- Forced Air
Cooling
- Central Air
Appliances
- Laundry: Laundry Room, Lower Level, Main Level
Features
- Guest Quarters
- Flooring: Carpet, Linoleum, Vinyl
- Basement: Daylight,Walk-Out Access
- Has fireplace: No
Interior area
- Total structure area: 1,364
- Total interior livable area: 2,364 sqft
- Finished area below ground: 1,000
Property
Parking
- Total spaces: 1
- Parking features: Garage Faces Front, Garage Door Opener, Attached
- Garage spaces: 1
Features
- Stories: 1
Lot
- Size: 10.45 Acres
- Dimensions: 910 x 500 ap x
- Features: Wooded, Rolling Hills
Details
- Additional structures: Pole Barn
- Parcel number: 0303600103
- Zoning description: AGR
Construction
Type & style
- Home type: SingleFamily
- Architectural style: Ranch
- Property subtype: Single Family Residence
Materials
- Vinyl Siding
- Roof: Metal
Condition
- New construction: No
- Year built: 1979
Utilities & green energy
- Sewer: Septic Tank
- Water: Well
Community & HOA
Location
- Region: Evart
Financial & listing details
- Price per square foot: $118/sqft
- Tax assessed value: $73,519
- Annual tax amount: $1,102
- Date on market: 8/14/2026
- Listing terms: Cash,FHA,VA Loan,USDA Loan,MSHDA,Conventional
- Road surface type: Unimproved
Estimated market value
$275,100
$261,000 - $289,000
$2,509/mo
Price history
| Date | Event | Price |
|---|---|---|
| 9/11/2026 | Price change | $279,900-3.1%$118/sqft |
Source:  MichRIC #26042879 Report a problem MichRIC #26042879 Report a problem | ||
| 8/19/2026 | Price change | $289,000-3.6%$122/sqft |
Source: MichRIC #26042879 Report a problem | ||
| 8/14/2026 | Listed for sale | $299,900$127/sqft |
Source: MichRIC #26042879 Report a problem | ||
Public tax history
| Year | Property taxes | Tax assessment |
|---|---|---|
| 2026 | $1,981 +2.4% | $158,500 +12.6% |
| 2025 | $1,934 +5.9% | $140,800 +21.1% |
| 2024 | $1,826 -0.7% | $116,300 +8.4% |
| 2023 | $1,839 | $107,300 +27.7% |
| 2022 | -- | $84,000 +1.3% |
| 2021 | -- | $82,900 +2.9% |
| 2020 | -- | $80,600 +10.9% |
| 2019 | -- | $72,700 +80.8% |
| 2018 | -- | $40,200 -5.2% |
| 2017 | -- | $42,400 +5.7% |
| 2016 | -- | $40,100 +7.5% |
| 2015 | -- | $37,300 +5.7% |
| 2014 | -- | $35,300 |
| 2013 | -- | -- |
| 2011 | -- | $26,600 +79.7% |
| 2010 | -- | $14,800 |
Find assessor info on the county website
Monthly payment
Est. payment
Payment breakdown
Explore the cost of this home by adjusting the details. Changes won't be saved.Climate risks
Neighborhood: 49631
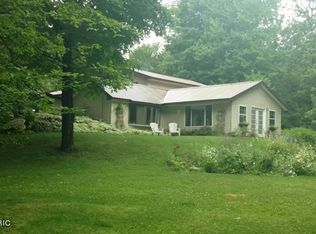
Similar homes
- $339,9002 bd2 ba1.5k sqft21632 90th Ave, Evart, MI 49631For Sale

 MLS ID #26015570, Ashlee Flachs, Dreams Realty Investments LLC. MichRIC
 - $285,0003 bd2 ba1.8k sqft5755 W Herrick Rd, Lake, MI 48632For Sale

 MLS ID #50220500, Nicholas Bonstelle, CGBOR Guest Listings. MiRealSource
 - $325,0003 bd3 ba2.7k sqft3185 Miller Dr, Sears, MI 49679For Sale
 MLS ID #1949939, Gordon Hodges. NGLRMLS
 - $195,0003 bd2 ba1.5k sqft733 N Main St, Evart, MI 49631For Sale
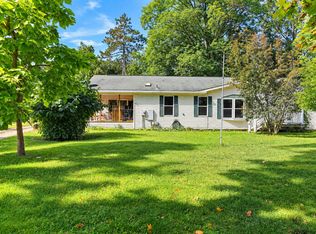 MLS ID #26049029, Amber Cass, RE/MAX TOGETHER. MichRIC
 - $190,0004 bd2 ba1.2k sqft10055 Eight Mile Rd, Evart, MI 49631For SaleMLS ID #26041359, Joseph McNally, RE/MAX TOGETHER. MichRIC
- $289,0005 bd2 ba3k sqft18344 Nine Mile Rd, Reed City, MI 49677For SaleMLS ID #26038574, Samantha Beilfuss, Coldwell Banker Lakes Realty. MichRIC
- $249,9003 bd2 ba1.4k sqft14351 95th Ave, Rodney, MI 49342For SaleMLS ID #26029473, Laura Veersma, Big Rapids Realty. MichRIC
- $280,0004 bd2 ba2k sqft9823 N Calgary Dr S, Stanwood, MI 49346For SaleMLS ID #26045911, Samantha Beilfuss, Coldwell Banker Lakes Realty. MichRIC
- $309,9003 bd2 ba2.4k sqft20240 10th Ave, Barryton, MI 49305For SaleMLS ID #26018313, Courtland Bartlett, Berkshire Hathaway HomeServices Michigan Real Estate (Main). MichRIC
- $274,9002 bd1 ba1.3k sqft16698 220th Ave, Big Rapids, MI 49307For SaleMLS ID #26036986, Brittany Felde, Felde Realty. MichRIC
- $266,9003 bd2 ba1.6k sqft3775 Sixteen Mile Rd, Marion, MI 49665For SaleMLS ID #26024607, William Pollington, Backwoods Realty, LLC. MichRIC
- $301,0004 bd2 ba1.6k sqft23580 22 Mile Rd, Paris, MI 49338For SaleMLS ID #26028371, Randy Ostrander, Lake and Lodge Realty LLC. MichRIC
- $249,5004 bd2 ba1.5k sqft13205 120th Ave, Rodney, MI 49342For SaleMLS ID #26031019, Tricia Wirth, Results Real Estate LLC. MichRIC
- $210,0003 bd2 ba1.8k sqft8800 W County Line Rd, Barryton, MI 49305For SaleMLS ID #50216990, Arika Reno, Three Pines Realty LLC. MiRealSource
- $274,9003 bd4 ba1.2k sqft18680 220th Ave, Big Rapids, MI 49307For SaleMLS ID #26021958, Lori Brock, RiverTown Real Estate, LLC. MichRIC
- $279,0003 bd2 ba1.4k sqft4490 Ridgeway Trl, Lake, MI 48632For SaleMLS ID #50210862, DENISE FOSTER, FAIRCHILD & GREEN REALTY. MiRealSource
- $280,0003 bd2 ba3.1k sqft6655 Cedarhurst Dr, Lake, MI 48632For SaleMLS ID #50213036, RUTH DEFOY, HARRISON REALTY INC.. MiRealSource
