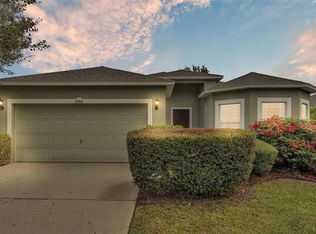
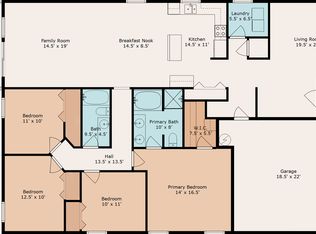
Southside Beauty! JUST REDUCED! Ready to Move in! Beautiful split plan 3BR/2Bath home with over 1,500 sq ft. This open plan is the perfect family home with a renovated kitchen that includes all appliances, wood cabinets, granite countertop and a farm style sink that overlooks the family room for effortless entertainment. Plus, formal dining room, tile and laminate wood flooring, orange peel ceilings (no popcorn) and an inside utility room. Elegant French doors open to 19x11 screen patio with windows overlooking a private backyard. A/C (2017 +/-), Roof (2025), both bathrooms upgraded, granite counters and comes with full foundation repair that includes a lifetime warranty. Don’t miss this 2010 one owner home in a family friendly neighborhood. Great location near shopping and schools. Call me today! Don’t miss this excellent value!!
Sold for $265,000
$265,000
6898 GLENBROOK DRIVE, LAKELAND, FL 33811
3beds
1,543sqft
Single Family Residence
Built in 2010
6,268 Square Feet Lot
$261,800 Zestimate®
$172/sqft
$2,100 Estimated rent
Home value
$261,800
$238,000 - $285,000
$2,100/mo
Zestimate® history
Owner options
List your home for rent
$2,100/mo
Rent Zestimate®
Find your next renter with Zillow Rental Manager. Plus, with online applications, you can quickly screen prospective tenants – for free.
$2,100/mo
Rent Zestimate®
Refinance and save
$1,815/mo
Est. payment
Refinancing to a lower rate could help reduce your monthly payments and save thousands over the life of the loan.
$1,815/mo
Est. payment
Explore your selling options
Work with a Zillow partner agent
Leverage their expertise and Zillow's premium Showcase listings to get your home seen by more buyers.
Get startedList with your own agent
Get your home in front of millions of buyers by listing it on Zillow.
Learn how to do itSell it yourself
Take full control of how buyers see your home on Zillow by listing For Sale by Owner (FSBO).
List your homeWhat's special
Renovated kitchenGranite countersGranite countertopPrivate backyardFamily roomFrench doorsFarm style sink
Zillow last checked:
Listing updated:
Listed by:
Jay Hickman, Jr 863-521-3393,
REMAX EXPERTS 863-802-5262
Bought with:
Sean Denney, 3311932
LA ROSA REALTY PRESTIGE
Source: Stellar MLS,MLS#: L4955638 Originating MLS: Lakeland
Originating MLS: Lakeland
Facts & features
Interior
Bedrooms & bathrooms
- Bedrooms: 3
- Bathrooms: 2
- Full bathrooms: 2
Rooms
- Room types: Dining Room, Utility Room
Primary bedroom
- Features: Walk-In Closet(s)
- Level: First
- Area: 180 Square Feet
- Dimensions: 15x12
Bedroom 2
- Features: Built-in Closet
- Level: First
- Area: 121 Square Feet
- Dimensions: 11x11
Bedroom 3
- Features: Built-in Closet
- Level: First
- Area: 110 Square Feet
- Dimensions: 11x10
Balcony porch lanai
- Level: First
- Area: 180 Square Feet
- Dimensions: 15x12
Dining room
- Level: First
- Area: 120 Square Feet
- Dimensions: 12x10
Kitchen
- Level: First
- Area: 136 Square Feet
- Dimensions: 17x8
Living room
- Level: First
- Area: 195 Square Feet
- Dimensions: 15x13
Heating
- Central
Cooling
- Central Air
Appliances
- Included: Dishwasher, Disposal, Electric Water Heater, Microwave, Range, Refrigerator
- Laundry: In Garage
Features
- Built-in Features, Ceiling Fan(s), Eating Space In Kitchen, Primary Bedroom Main Floor, Split Bedroom, Stone Counters, Walk-In Closet(s)
- Flooring: Laminate, Tile
- Doors: French Doors
- Windows: Window Treatments
- Has fireplace: No
Interior area
- Total structure area: 1,957
- Total interior livable area: 1,543 sqft
Property
Parking
- Total spaces: 2
- Parking features: Garage - Attached
- Attached garage spaces: 2
- Details: Garage Dimensions: 19x21
Features
- Levels: One
- Stories: 1
- Exterior features: Sidewalk
Lot
- Size: 6,268 Square Feet
- Dimensions: 57 x 110
- Features: In County, Landscaped, Level, Sidewalk
Details
- Parcel number: 232922141794000230
- Zoning: RES
- Special conditions: None
Construction
Type & style
- Home type: SingleFamily
- Architectural style: Contemporary
- Property subtype: Single Family Residence
- Attached to another structure: Yes
Materials
- Block, Stucco
- Foundation: Slab
- Roof: Shingle
Condition
- Completed
- New construction: No
- Year built: 2010
Details
- Builder name: DR Horton
Utilities & green energy
- Sewer: Public Sewer
- Water: None
- Utilities for property: Electricity Connected, Public, Sewer Connected, Underground Utilities, Water Connected
Community & HOA
Community
- Security: Smoke Detector(s)
- Pet fee: $0 monthly
- Subdivision: GLENBROOK CHASE
HOA
- Has HOA: Yes
- HOA fee: $38 monthly
- HOA name: Glenbrook Chase HOA
- HOA phone: 850-849-0865
Location
- Region: Lakeland
Financial & listing details
- Price per square foot: $172/sqft
- Tax assessed value: $243,897
- Annual tax amount: $1,641
- Date on market: 9/5/2025
- Cumulative days on market: 141 days
- Listing terms: Cash,Conventional,FHA,VA Loan
- Ownership: Fee Simple
- Total actual rent: 0
- Electric utility on property: Yes
- Road surface type: Paved
Price history
| Date | Event | Price |
|---|---|---|
| 12/2/2025 | Sold | $265,000-5.3%$172/sqft |
Source:  Stellar MLS #L4955638 Report a problem Stellar MLS #L4955638 Report a problem | ||
| 10/23/2025 | Pending sale | $279,900$181/sqft |
Source: Stellar MLS #L4955638 Report a problem | ||
| 10/17/2025 | Price change | $279,900-5.1%$181/sqft |
Source: Stellar MLS #L4955638 Report a problem | ||
| 9/5/2025 | Listed for sale | $294,900-1.7%$191/sqft |
Source: Stellar MLS #L4955638 Report a problem | ||
| 9/3/2025 | Listing removed | $299,900$194/sqft |
Source: Stellar MLS #TB8390092 Report a problem | ||
| 5/31/2025 | Listed for sale | $299,900+143.8%$194/sqft |
Source: Stellar MLS #TB8390092 Report a problem | ||
| 12/17/2010 | Sold | $123,000$80/sqft |
Source: Public Record Report a problem | ||
Public tax history
| Year | Property taxes | Tax assessment |
|---|---|---|
| 2025 | $3,153 +208.1% | $243,897 +96.9% |
| 2024 | $1,024 +3.3% | $123,859 +3% |
| 2023 | $991 -2.6% | $120,251 +3% |
| 2022 | $1,018 +0.2% | $116,749 +3% |
| 2021 | $1,016 +1.2% | $113,349 +1.4% |
| 2020 | $1,005 +0.7% | $111,784 +2.3% |
| 2019 | $998 -28.7% | $109,271 +1.9% |
| 2018 | $1,401 +2.8% | $107,234 +2.1% |
| 2017 | $1,363 +44.3% | $105,028 +2.1% |
| 2016 | $944 -1.8% | $102,868 +0.7% |
| 2015 | $961 -21.4% | $102,153 +0.8% |
| 2014 | $1,222 +28% | $101,342 +1.5% |
| 2013 | $955 +3.7% | $99,844 +1.7% |
| 2012 | $921 +1.2% | $98,175 +1.6% |
| 2011 | $910 +231.8% | $96,631 +460.2% |
| 2010 | $274 -45.9% | $17,250 -42.5% |
| 2009 | $507 -23.3% | $30,000 -28.6% |
| 2008 | $661 | $42,000 |
Find assessor info on the county website
Neighborhood: Medulla
Nearby homes
- $305,0003 bd2 ba1.7k sqft6902 Glenbrook Dr, Lakeland, FL 33811Sold
- $298,9003 bd2 ba1.7k sqft6890 Glenbrook Dr, Lakeland, FL 33811Off Market
- $340,0004 bd2 ba1.9k sqft6906 Glenbrook Dr, Lakeland, FL 33811Sold
- $296,6003 bd2 ba1.6k sqft6901 Glenbrook Dr, Lakeland, FL 33811Off Market

- $299,6003 bd2 ba1.7k sqft6897 Glenbrook Dr, Lakeland, FL 33811Off Market
- $275,0003 bd3 ba1.4k sqft6425 Torrington Cir, Lakeland, FL 33811For Sale
- $300,8003 bd2 ba1.7k sqft6893 Glenbrook Dr, Lakeland, FL 33811Off Market
- $280,8003 bd2 ba1.5k sqft6905 Glenbrook Dr, Lakeland, FL 33811Off Market
Nearby schools
GreatSchools rating
- 5/10James W. Sikes Elementary SchoolGrades: PK-5Distance: 0.5 mi
- 4/10Mulberry Middle SchoolGrades: 6-8Distance: 3.9 mi
- 3/10Mulberry Senior High SchoolGrades: 9-12Distance: 3.5 mi
Schools provided by the listing agent
- Elementary: James W Sikes Elem
- Middle: Mulberry Middle
- High: Mulberry High
Source: Stellar MLS. This data may not be complete. We recommend contacting the local school district to confirm school assignments for this home.
Get a cash offer in 3 minutes
Find out how much your home could sell for in as little as 3 minutes with a no-obligation cash offer.
Estimated market value
$261,800
Get a cash offer in 3 minutes
Find out how much your home could sell for in as little as 3 minutes with a no-obligation cash offer.
Estimated market value
$261,800
- Florida
- Polk County
- Lakeland
- 33811
- Medulla
- 6898 GLENBROOK DRIVE
Nearby cities
Nearby neighborhoods
Nearby zip codes
Other Lakeland Topics
