Move in ready home located in a charming neighborhood in south Lakeland with rear garden view and covered and screened rear patio. This four bedroom, 2 bath home is open and spacious with a flex room and large family room. Kitchen has maple cabinets with crown molding, 17x17 ceramic tile in all wet areas, garden tub in master bath with separate shower. Kitchen includes brand new Samsung smart Refrigerator, range and microwave. New Roof installed Oct 2022. Trane A/C installed June 2017. Whole house Leaf home water conditioning and catalytic carbon filtration system from water solutions installed April 2025 (has 7 yr transferrable parts and labor warranty). Rheem hot water heater replaced Feb 2023. Indoor laundry room with washer and dryer. Extra custom cabinets installed in kitchen. Large walk in closet in master suite. Double pane windows. Covered front porch and stone accents. This beautiful home is move in ready and waiting for you to enjoy the Florida lifestyle.
Sold for $340,000
$340,000
6906 GLENBROOK DRIVE, LAKELAND, FL 33811
4beds
1,970sqft
Single Family Residence
Built in 2011
6,268 Square Feet Lot
$332,000 Zestimate®
$173/sqft
$2,232 Estimated rent
Home value
$332,000
$302,000 - $365,000
$2,232/mo
Zestimate® history
Owner options
List your home for rent
$2,232/mo
Rent Zestimate®
Find your next renter with Zillow Rental Manager. Plus, with online applications, you can quickly screen prospective tenants – for free.
$2,232/mo
Rent Zestimate®
Refinance and save
$2,318/mo
Est. payment
Refinancing to a lower rate could help reduce your monthly payments and save thousands over the life of the loan.
$2,318/mo
Est. payment
Explore your selling options
Work with a Zillow partner agent
Leverage their expertise and Zillow's premium Showcase listings to get your home seen by more buyers.
Get startedList with your own agent
Get your home in front of millions of buyers by listing it on Zillow.
Learn how to do itSell it yourself
Take full control of how buyers see your home on Zillow by listing For Sale by Owner (FSBO).
List your homeWhat's special
Large family roomIndoor laundry roomFlex roomCovered front porchStone accentsDouble pane windowsRear garden view
Zillow last checked:
Listing updated:
Listed by:
Deena Thurmond 352-989-7672,
CHARLES RUTENBERG REALTY ORLANDO 407-622-2122
Bought with:
Emerson Garriott, 3520062
PAIGE WAGNER HOMES REALTY
Source: Stellar MLS,MLS#: G5098568 Originating MLS: Orlando Regional
Originating MLS: Orlando Regional
Facts & features
Interior
Bedrooms & bathrooms
- Bedrooms: 4
- Bathrooms: 2
- Full bathrooms: 2
Primary bedroom
- Features: Walk-In Closet(s)
- Level: First
- Area: 224 Square Feet
- Dimensions: 14x16
Bedroom 2
- Features: Built-in Closet
- Level: First
- Area: 120 Square Feet
- Dimensions: 12x10
Bedroom 3
- Features: Built-in Closet
- Level: First
- Area: 110 Square Feet
- Dimensions: 11x10
Bedroom 4
- Features: Built-in Closet
- Level: First
- Area: 110 Square Feet
- Dimensions: 10x11
Primary bathroom
- Level: First
- Area: 80 Square Feet
- Dimensions: 10x8
Dinette
- Level: First
- Area: 112 Square Feet
- Dimensions: 14x8
Family room
- Level: First
- Area: 266 Square Feet
- Dimensions: 14x19
Kitchen
- Level: First
- Area: 154 Square Feet
- Dimensions: 14x11
Living room
- Level: First
- Area: 380 Square Feet
- Dimensions: 19x20
Heating
- Electric, Heat Pump
Cooling
- Central Air
Appliances
- Included: Dishwasher, Disposal, Dryer, Electric Water Heater, Microwave, Range, Refrigerator, Washer, Water Filtration System
- Laundry: Electric Dryer Hookup, Inside, Washer Hookup
Features
- Ceiling Fan(s), Kitchen/Family Room Combo, Primary Bedroom Main Floor
- Flooring: Carpet, Ceramic Tile
- Doors: Sliding Doors
- Windows: Window Treatments
- Has fireplace: No
Interior area
- Total structure area: 2,483
- Total interior livable area: 1,970 sqft
Property
Parking
- Total spaces: 2
- Parking features: Garage - Attached
- Attached garage spaces: 2
- Details: Garage Dimensions: 18x22
Features
- Levels: One
- Stories: 1
- Exterior features: Irrigation System, Private Mailbox, Rain Gutters, Sidewalk
- Has view: Yes
- View description: Garden
Lot
- Size: 6,268 Square Feet
Details
- Parcel number: 232922141794000210
- Special conditions: None
Construction
Type & style
- Home type: SingleFamily
- Property subtype: Single Family Residence
Materials
- Block, Stone, Stucco
- Foundation: Slab
- Roof: Shingle
Condition
- New construction: No
- Year built: 2011
Utilities & green energy
- Sewer: Public Sewer
- Water: Public
- Utilities for property: BB/HS Internet Available, Cable Available, Electricity Connected, Public, Sewer Connected, Water Connected
Community & HOA
Community
- Features: Deed Restrictions
- Pet fee: $0 monthly
- Subdivision: GLENBROOK CHASE
HOA
- Has HOA: Yes
- HOA fee: $38 monthly
- HOA name: AIA Property management/Shelby McSwain
- HOA phone: 863-686-3700
Location
- Region: Lakeland
Financial & listing details
- Price per square foot: $173/sqft
- Tax assessed value: $287,721
- Annual tax amount: $1,543
- Date on market: 6/19/2025
- Cumulative days on market: 8 days
- Listing terms: Cash,Conventional,FHA,VA Loan
- Ownership: Fee Simple
- Total actual rent: 0
- Electric utility on property: Yes
- Road surface type: Paved
Price history
| Date | Event | Price |
|---|---|---|
| 7/24/2025 | Sold | $340,000$173/sqft |
Source:  Stellar MLS #G5098568 Report a problem Stellar MLS #G5098568 Report a problem | ||
| 6/27/2025 | Pending sale | $340,000$173/sqft |
Source: Stellar MLS #G5098568 Report a problem | ||
| 6/19/2025 | Listed for sale | $340,000+134.5%$173/sqft |
Source: Stellar MLS #G5098568 Report a problem | ||
| 11/23/2011 | Sold | $144,990$74/sqft |
Source: Public Record Report a problem | ||
Public tax history
| Year | Property taxes | Tax assessment |
|---|---|---|
| 2025 | $3,720 +301.8% | $287,721 +98.3% |
| 2024 | $926 -2.8% | $145,102 +3% |
| 2023 | $952 +4.2% | $140,876 +3% |
| 2022 | $914 +1.1% | $136,773 +3% |
| 2021 | $904 +1.5% | $132,789 +1.4% |
| 2020 | $891 +2% | $130,956 +2.3% |
| 2019 | $874 -31.5% | $128,012 +1.9% |
| 2018 | $1,276 +3.2% | $125,625 +2.1% |
| 2017 | $1,237 +49.1% | $123,041 +2.1% |
| 2016 | $830 -2.6% | $120,510 +0.7% |
| 2015 | $852 -23.8% | $119,672 +0.8% |
| 2014 | $1,118 +31.8% | $118,722 +1.5% |
| 2013 | $849 +4.4% | $116,967 +1.7% |
| 2012 | $812 +216.4% | $115,012 +597% |
| 2011 | $257 -6.4% | $16,500 -4.3% |
| 2010 | $274 -45.9% | $17,250 -42.5% |
| 2009 | $507 -23.3% | $30,000 -28.6% |
| 2008 | $661 | $42,000 |
Find assessor info on the county website
Neighborhood: Medulla
Nearby homes
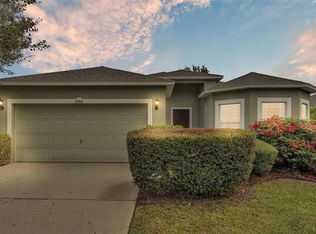
- $305,0003 bd2 ba1.7k sqft6902 Glenbrook Dr, Lakeland, FL 33811Sold
- $265,0003 bd2 ba1.5k sqft6898 Glenbrook Dr, Lakeland, FL 33811Sold

- $288,7003 bd2 ba1.6k sqft6909 Glenbrook Dr, Lakeland, FL 33811Off Market
- $280,8003 bd2 ba1.5k sqft6905 Glenbrook Dr, Lakeland, FL 33811Off Market
- $287,4003 bd2 ba1.6k sqft6913 Glenbrook Dr, Lakeland, FL 33811Off Market
- $312,5003 bd2 ba1.7k sqft6918 Glenbrook Dr, Lakeland, FL 33811Off Market
- $296,6003 bd2 ba1.6k sqft6901 Glenbrook Dr, Lakeland, FL 33811Off Market
- $291,4003 bd2 ba1.6k sqft6917 Glenbrook Dr, Lakeland, FL 33811Off Market
Nearby schools
GreatSchools rating
- 5/10James W. Sikes Elementary SchoolGrades: PK-5Distance: 0.5 mi
- 4/10Mulberry Middle SchoolGrades: 6-8Distance: 3.9 mi
- 3/10Mulberry Senior High SchoolGrades: 9-12Distance: 3.5 mi
Schools provided by the listing agent
- Elementary: Sikes Elem
- Middle: Mulberry Middle
- High: Mulberry High
Source: Stellar MLS. This data may not be complete. We recommend contacting the local school district to confirm school assignments for this home.
Get a cash offer in 3 minutes
Find out how much your home could sell for in as little as 3 minutes with a no-obligation cash offer.
Estimated market value
$332,000
Get a cash offer in 3 minutes
Find out how much your home could sell for in as little as 3 minutes with a no-obligation cash offer.
Estimated market value
$332,000
- Florida
- Polk County
- Lakeland
- 33811
- Medulla
- 6906 GLENBROOK DRIVE
Nearby cities
Nearby neighborhoods
Nearby zip codes
Other Lakeland Topics
