Skip main navigation
Off market
  • $664,200

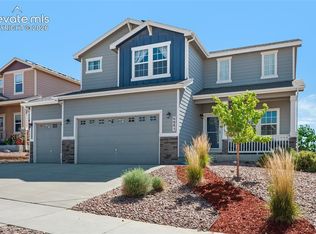
    6899 Tullamore Dr, Colorado Springs, CO 80923

    5beds
    4,302sqft
    SingleFamily
    Built in 2017
    7,405 Square Feet Lot
    $664,200 Zestimate®
    $154/sqft
    $3,623 Estimated rent

    Home value

    $664,200

    $631,000 - $697,000

    $3,623/mo

    Zestimate® history
    Loading
    Loading...

    Owner options

    List your home for rent

    $3,623/mo

    Rent Zestimate®

    Find your next renter with Zillow Rental Manager. Plus, with online applications, you can quickly screen prospective tenants – for free.

    Learn more

    $3,623/mo

    Rent Zestimate®

    Refinance and save

    $3,777/mo

    Est. payment

    Refinancing to a lower rate could help reduce your monthly payments and save thousands over the life of the loan.

    See today's rates

    $3,777/mo

    Est. payment

    Explore your selling options

    Work with a Zillow partner agent

    Leverage their expertise and Zillow's premium Showcase listings to get your home seen by more buyers.

    Get started

    List with your own agent

    Get your home in front of millions of buyers by listing it on Zillow.

    Learn how to do it

    Sell it yourself

    Take full control of how buyers see your home on Zillow by listing For Sale by Owner (FSBO).

    List your home

    What's special

    Beautiful Redondo floor plan is now available in the highly desired neighborhood of Dublin North! * Dont miss out on this spacious 5-bedroom, one owner home with central air! * Covered front porch with security door entry * Backs to trail! * Finished 3-car garage with two overhead openers & storage unit * Mud area bench by garage entry provides a great drop zone * Abundant hardwood flooring throughout most of the main level * Gorgeous gourmet kitchen features true double ovens, range top, granite counter tops, 42 cabinets, large island with sink, never used dishwasher, pantry, and a butlers pantry that leads to the formal dining room * Bright nook provides a walk-out to the back deck with an overhead retractable awning and retractable privacy screen.* The Great room features a gas fireplace * Separate and spacious main level laundry room with storage closet * Main level master bedroom with adjoining 5-piece bath with medicine cabinets, dual sink vanity, and granite counter * The upper level is comprised of a large loft area/second family room - with recessed lighting and a ceiling fan, three additional bedrooms all with ceiling fans, and an office with French doors * The finished walk-out basement offers an expansive bonus rec room, additional bedroom with adjoining bath, and a large storage area * The fully fenced and landscaped backyard is low-maintenance with a wood deck, large concrete patio, raised garden beds, and flagstone * Additional features include plentiful storage, a sprinkler system (front yard only) and drip system for plants and bushes in front and backyard, linen closet, ceiling fans in all bedrooms, upgraded baths with large showers, humidifier, walk-in closets, iron spindles, a gazebo/pergola, and solar motion lights. Enjoy easy access to D49 schools, shopping, dining, recreation, St. Francis Medical Center, and Peterson AFB.

    This property is off market, which means it's not currently listed for sale or rent on Zillow. This may be different from what's available on other websites or public sources.

    Facts & features

    Interior

    Bedrooms & bathrooms
    • Bedrooms: 5
    • Bathrooms: 4
    • Full bathrooms: 1
    • 3/4 bathrooms: 2
    • 1/2 bathrooms: 1
    Heating
    • Forced air, Gas
    Cooling
    • Central
    Appliances
    • Included: Dishwasher, Garbage disposal, Microwave, Range / Oven
    Features
    • Flooring: Tile, Carpet, Hardwood
    • Basement: Finished
    Interior area
    • Total interior livable area: 4,302 sqft

    Property

    Parking
    • Parking features: Garage - Attached
    Features
    • Exterior features: Stone, Wood
    Lot
    • Size: 7,405 Square Feet
    Details
    • Parcel number: 5307401109

    Construction

    Type & style
    • Home type: SingleFamily
    Materials
    • Frame
    • Roof: Composition
    Condition
    • Year built: 2017

    Community & HOA

    Location
    • Region: Colorado Springs

    Financial & listing details

    • Price per square foot: $154/sqft
    • Tax assessed value: $674,020
    • Annual tax amount: $3,745

    Price history

    DateEventPrice
    4/11/2022Sold$675,000$157/sqft
    Source: Public Record Report a problem
    2/28/2022Listed for sale$675,000$157/sqft
    Source: RE/MAX International #3483020 Report a problem
    2/22/2022Pending sale$675,000$157/sqft
    Source: RE/MAX International #3483020 Report a problem
    2/22/2022Contingent$675,000$157/sqft
    Source: elevateMLS #3483020 Report a problem
    2/17/2022Listed for sale$675,000+73.2%$157/sqft
    Source: elevateMLS #3483020 Report a problem
    6/20/2017Sold$389,695$91/sqft
    Source: Public Record Report a problem

    Public tax history

    YearProperty taxesTax assessment
    2024$3,745 +20.6%$45,160
    2023$3,105 -13.8%$45,160 +38.7%
    2022$3,603 $32,560 -2.8%
    2021-- $33,490 +17.3%
    2020$3,312 +0.5%$28,560
    2019$3,294 +546.2%$28,560 +5%
    2018$510 -83.8%$27,210
    2017$3,145 +516.9%$27,210 +2992%
    2016$510 $880
    Find assessor info on the county website

    Neighborhood: Powers

    Nearby schools

    GreatSchools rating
    Get a cash offer in 3 minutes
    Find out how much your home could sell for in as little as 3 minutes with a no-obligation cash offer.
    Estimated market value
    $664,200
    Get a cash offer in 3 minutes
    Find out how much your home could sell for in as little as 3 minutes with a no-obligation cash offer.
    Estimated market value
    $664,200