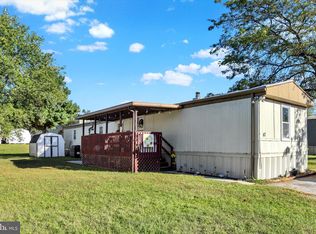
Welcome to Grantville Commons, conveniently located near Hollywood Casino and major highways. This spacious, open-floor-plan 3-bedroom, 1-bath home features cathedral ceilings and numerous updates, including newer windows and doors, luxury vinyl flooring, and carpet throughout. The kitchen offers shiplap accents, a tile backsplash, new countertops, and a new gas range—perfect for the home chef. The updated bathroom includes a modern tile and glass shower. Additional features include a low-maintenance metal roof, a storage shed, and a deck ideal for enjoying your morning coffee. Affordable and well cared for, this value-priced home is a must-see.
Sold for $36,000
$36,000
69 Austin Dr, Grantville, PA 17028
3beds
1,078sqft
Manufactured Home
Built in 1987
-- sqft lot
$36,300 Zestimate®
$33/sqft
$1,546 Estimated rent
Home value
$36,300
$33,000 - $40,000
$1,546/mo
Zestimate® history
Owner options
List your home for rent
$1,546/mo
Rent Zestimate®
Find your next renter with Zillow Rental Manager. Plus, with online applications, you can quickly screen prospective tenants – for free.
$1,546/mo
Rent Zestimate®
Refinance and save
$190/mo
Est. payment
Refinancing to a lower rate could help reduce your monthly payments and save thousands over the life of the loan.
$190/mo
Est. payment
Explore your selling options
Work with a Zillow partner agent
Leverage their expertise and Zillow's premium Showcase listings to get your home seen by more buyers.
Get startedList with your own agent
Get your home in front of millions of buyers by listing it on Zillow.
Learn how to do itSell it yourself
Take full control of how buyers see your home on Zillow by listing For Sale by Owner (FSBO).
List your homeWhat's special
Storage shedNew gas rangeNew countertopsLow-maintenance metal roofTile backsplashCathedral ceilingsLuxury vinyl flooring
Zillow last checked:
Listing updated:
Listed by:
JOY DANIELS 717-724-5736,
Joy Daniels Real Estate Group, Ltd
Bought with:
amelia lack, rs376694
Joy Daniels Real Estate Group, Ltd
Source: Bright MLS,MLS#: PADA2052862
Facts & features
Interior
Bedrooms & bathrooms
- Bedrooms: 3
- Bathrooms: 1
- Full bathrooms: 1
- Main level bathrooms: 1
- Main level bedrooms: 3
Rooms
- Room types: Living Room, Primary Bedroom, Bedroom 2, Bedroom 3, Kitchen, Laundry, Full Bath
Primary bedroom
- Features: Flooring - Carpet
- Level: Main
- Area: 182 Square Feet
- Dimensions: 14 X 13
Bedroom 2
- Features: Flooring - Carpet
- Level: Main
- Area: 100 Square Feet
- Dimensions: 10 X 10
Bedroom 3
- Features: Flooring - Carpet
- Level: Main
- Area: 120 Square Feet
- Dimensions: 10 X 12
Other
- Level: Main
- Area: 50 Square Feet
- Dimensions: 10 X 5
Kitchen
- Features: Flooring - Luxury Vinyl Plank
- Level: Main
- Area: 210 Square Feet
- Dimensions: 14 X 15
Laundry
- Level: Main
- Area: 50 Square Feet
- Dimensions: 10 X 5
Living room
- Features: Flooring - Luxury Vinyl Plank, Ceiling Fan(s)
- Level: Main
- Area: 224 Square Feet
- Dimensions: 14 X 16
Heating
- Forced Air, Propane
Cooling
- Central Air, Electric
Appliances
- Included: Dryer, Microwave, Oven/Range - Gas, Refrigerator, Washer, Electric Water Heater
- Laundry: Main Level, Laundry Room
Features
- Has basement: No
- Has fireplace: No
Interior area
- Total structure area: 1,078
- Total interior livable area: 1,078 sqft
- Finished area above ground: 1,078
- Finished area below ground: 0
Property
Parking
- Parking features: Asphalt, Driveway, On Street
- Has uncovered spaces: Yes
Accessibility
- Accessibility features: None
Features
- Levels: One
- Stories: 1
- Patio & porch: Deck, Porch
- Exterior features: Lighting
- Pool features: None
- Park: Grantville Commons Mobile Home Community
Lot
- Features: Level, Cleared
Details
- Additional structures: Above Grade, Below Grade
- Parcel number: 250080080690069
- Lease amount: $731
- Zoning: RESIDENTIAL
- Special conditions: Standard
Construction
Type & style
- Home type: MobileManufactured
- Architectural style: Ranch/Rambler
- Property subtype: Manufactured Home
Materials
- Frame, Aluminum Siding
- Roof: Metal
Condition
- New construction: No
- Year built: 1987
- Major remodel year: 2023
Utilities & green energy
- Electric: 100 Amp Service
- Sewer: Public Sewer
- Water: Public
Community & HOA
Community
- Subdivision: None Available
HOA
- Has HOA: No
Location
- Region: Grantville
- Municipality: EAST HANOVER TWP
Financial & listing details
- Price per square foot: $33/sqft
- Tax assessed value: $9,700
- Annual tax amount: $295
- Date on market: 1/23/2026
- Listing agreement: Exclusive Right To Sell
- Listing terms: Cash,Conventional
- Inclusions: Washer / Dryer, Refrigerator And Shed
- Ownership: Land Lease
- Body type: Single Wide
Price history
| Date | Event | Price |
|---|---|---|
| 3/11/2026 | Sold | $36,000-25.8%$33/sqft |
Source:  Bright MLS #PADA2052862 Report a problem Bright MLS #PADA2052862 Report a problem | ||
| 2/24/2026 | Pending sale | $48,500$45/sqft |
Source: Bright MLS #PADA2052862 Report a problem | ||
| 1/23/2026 | Listed for sale | $48,500+8.5%$45/sqft |
Source: Bright MLS #PADA2052862 Report a problem | ||
| 10/1/2025 | Listing removed | $44,700$41/sqft |
Source: Bright MLS #PADA2043886 Report a problem | ||
| 9/2/2025 | Price change | $44,700-10.1%$41/sqft |
Source: Bright MLS #PADA2043886 Report a problem | ||
| 6/17/2025 | Listed for sale | $49,700$46/sqft |
Source: Bright MLS #PADA2043886 Report a problem | ||
| 6/11/2025 | Contingent | $49,700$46/sqft |
Source: Bright MLS #PADA2043886 Report a problem | ||
| 5/16/2025 | Listed for sale | $49,700$46/sqft |
Source: Bright MLS #PADA2043886 Report a problem | ||
| 4/14/2025 | Pending sale | $49,700$46/sqft |
Source: Bright MLS #PADA2043886 Report a problem | ||
| 4/10/2025 | Contingent | $49,700$46/sqft |
Source: Bright MLS #PADA2043886 Report a problem | ||
| 4/7/2025 | Listed for sale | $49,700+894%$46/sqft |
Source: Bright MLS #PADA2043886 Report a problem | ||
| 9/5/2006 | Sold | $5,000$5/sqft |
Source: Agent Provided Report a problem | ||
Public tax history
| Year | Property taxes | Tax assessment |
|---|---|---|
| 2025 | $286 +11% | $9,700 |
| 2023 | $258 | $9,700 |
| 2022 | $258 +2.1% | $9,700 |
| 2021 | $252 +242.7% | $9,700 |
| 2020 | $74 | $9,700 |
| 2019 | $74 | $9,700 |
| 2018 | $74 | $9,700 |
| 2017 | -- | $9,700 |
| 2016 | -- | $9,700 |
| 2015 | -- | $9,700 |
| 2014 | -- | $9,700 |
| 2013 | -- | $9,700 |
| 2012 | -- | $9,700 |
| 2011 | -- | $9,700 |
| 2010 | -- | $9,700 |
| 2008 | -- | $9,700 |
| 2007 | -- | $9,700 |
| 2006 | -- | $9,700 |
Find assessor info on the county website
Neighborhood: 17028
Nearby homes
- $40,0003 bd2 ba1k sqft67 Austin Dr, Grantville, PA 17028Sold
- $53,5002 bd1 ba1.2k sqft78 Austin Dr, Grantville, PA 17028Off Market

- $59,9003 bd2 ba1k sqft30 Dallas Dr, Grantville, PA 17028Sold

- $85,9003 bd2 ba1.2k sqft33 Dallas Dr #33, Grantville, PA 17028Off Market

- $16,9002 bd1 ba1k sqft75 Austin Dr, Grantville, PA 17028For Sale
- $46,4003 bd2 ba1.2k sqft39 Dallas Dr, Grantville, PA 17028Off Market
- $65,0003 bd2 ba1k sqft41 Dallas Dr, Grantville, PA 17028Sold
- $88,3003 bd2 ba1.6k sqft37 Dallas Dr, Grantville, PA 17028Off Market
Nearby schools
GreatSchools rating
- 5/10East Hanover El SchoolGrades: K-5Distance: 1.9 mi
- NAPrice SchoolGrades: 6-12Distance: 8.8 mi
- 9/10South Hanover El SchoolGrades: K-5Distance: 6.7 mi
Schools provided by the listing agent
- Elementary: East Hanover
- Middle: Lower Dauphin
- High: Lower Dauphin
- District: Lower Dauphin
Source: Bright MLS. This data may not be complete. We recommend contacting the local school district to confirm school assignments for this home.
Sell for more on Zillow
Get a Zillow Showcase℠ listing at no additional cost and you could sell for .
$36,300
2% more
+$726
With Zillow Showcase(estimated)
$37,026
- Pennsylvania
- Dauphin County
- Grantville
- 17028
- 69 Austin Dr
Nearby cities
Nearby zip codes
Other Grantville Topics
