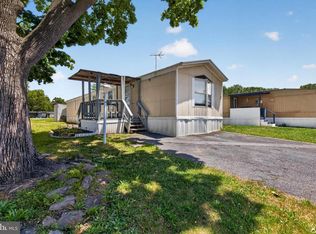
Bring your vision and make this home your own! This 2-bedroom, 1-bath manufactured home at 75 Austin Drive, Grantville is full of potential for the right buyer. Whether you're an investor, flipper, or someone looking for an affordable project, this fixer-upper offers a great opportunity. Inside, you'll find a spacious living room with large front windows, an open kitchen with ample cabinet space, a dedicated laundry room, and generously sized bedrooms. The primary bedroom features direct access to a large bathroom with a double vanity and soaking tub. Outside, enjoy a covered front porch, a rear deck, storage shed, and off-street parking. With some TLC and updates, this property has the potential to truly shine. This property is also conveniently located near major highways, shopping, dining, and local amenities like the Hollywood Casino, Property is being sold as-is. Lot rent is $869.02 per month. Breakdown is: Base rent $777, Sewer $65, Storm Water $9.63, Trash $17.39
For sale
$18,900
75 Austin Dr, Grantville, PA 17028
2beds
1,008sqft
Manufactured Home
Built in 1989
-- sqft lot
$-- Zestimate®
$19/sqft
$-- HOA
What's special
Storage shedOff-street parkingCovered front porchDedicated laundry roomRear deckGenerously sized bedrooms
- 14 days |
- 673 |
- 27 |
Zillow last checked:
Listing updated:
Listed by:
Kara Weber 610-420-0475,
Keller Williams of Central PA 7177614300,
Listing Team: Hoover Lynam And Associates
Source: Bright MLS,MLS#: PADA2061734
Facts & features
Interior
Bedrooms & bathrooms
- Bedrooms: 2
- Bathrooms: 1
- Full bathrooms: 1
- Main level bathrooms: 1
- Main level bedrooms: 2
Basement
- Area: 0
Heating
- Forced Air, Propane
Cooling
- Central Air, Electric
Appliances
- Included: Electric Water Heater
Features
- Has basement: No
- Has fireplace: No
Interior area
- Total structure area: 1,008
- Total interior livable area: 1,008 sqft
- Finished area above ground: 1,008
- Finished area below ground: 0
Property
Parking
- Parking features: Driveway, On Street
- Has uncovered spaces: Yes
Accessibility
- Accessibility features: None
Features
- Levels: One
- Stories: 1
- Pool features: None
Details
- Additional structures: Above Grade, Below Grade
- Parcel number: 250080080750075
- Zoning: RESIDENTIAL
- Special conditions: Standard
Construction
Type & style
- Home type: MobileManufactured
- Architectural style: Ranch/Rambler
- Property subtype: Manufactured Home
Materials
- Frame
Condition
- New construction: No
- Year built: 1989
Utilities & green energy
- Sewer: Community Septic Tank
- Water: Community
Community & HOA
Community
- Subdivision: None Available
HOA
- Has HOA: No
Location
- Region: Grantville
- Municipality: EAST HANOVER TWP
Financial & listing details
- Price per square foot: $19/sqft
- Tax assessed value: $13,800
- Annual tax amount: $431
- Date on market: 7/7/2026
- Listing agreement: Exclusive Right To Sell
- Listing terms: Cash,Conventional
- Ownership: Ground Rent
- Body type: Single Wide

Kara Weber
(610) 420-0475
By pressing Contact Agent, you agree that the real estate professional identified above may call/text you about your search, which may involve use of automated means and pre-recorded/artificial voices. You don't need to consent as a condition of buying any property, goods, or services. Message/data rates may apply. You also agree to our Terms of Use. Zillow does not endorse any real estate professionals. We may share information about your recent and future site activity with your agent to help them understand what you're looking for in a home.
Estimated market value
Not available
Estimated sales range
Not available
$1,521/mo
Price history
| Date | Event | Price |
|---|---|---|
| 7/7/2026 | Listed for sale | $18,900$19/sqft |
Source:  Bright MLS #PADA2061734 Report a problem Bright MLS #PADA2061734 Report a problem | ||
Public tax history
| Year | Property taxes | Tax assessment |
|---|---|---|
| 2025 | $407 +11% | $13,800 |
| 2023 | $366 | $13,800 |
| 2022 | $366 +2.1% | $13,800 |
| 2021 | $359 +242.8% | $13,800 |
| 2020 | $105 | $13,800 |
| 2019 | $105 | $13,800 |
| 2018 | $105 | $13,800 |
| 2017 | -- | $13,800 |
| 2016 | -- | $13,800 |
| 2015 | -- | $13,800 |
| 2014 | -- | $13,800 |
| 2013 | -- | $13,800 |
| 2012 | -- | $13,800 |
| 2011 | -- | $13,800 |
| 2010 | -- | $13,800 |
| 2008 | -- | $13,800 |
| 2007 | -- | $13,800 |
| 2006 | -- | $13,800 |
Find assessor info on the county website
Monthly payment
Climate risks
Neighborhood: 17028
Nearby schools
GreatSchools rating
- 5/10East Hanover El SchoolGrades: K-5Distance: 1.9 mi
- 5/10Lower Dauphin Middle SchoolGrades: 6-8Distance: 8.8 mi
- NAPrice SchoolGrades: 6-12Distance: 8.8 mi
Schools provided by the listing agent
- Elementary: East Hanover
- Middle: Lower Dauphin
- High: Lower Dauphin
- District: Lower Dauphin
Source: Bright MLS. This data may not be complete. We recommend contacting the local school district to confirm school assignments for this home.
- $54,1002 bd1 ba1.2k sqft78 Austin Dr, Grantville, PA 17028Off Market

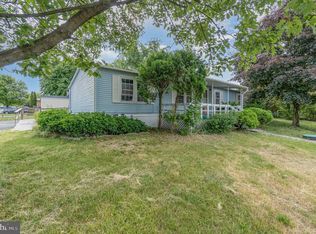
- $25,0003 bd2 ba1.5k sqft72 Austin Dr, Grantville, PA 17028Sold
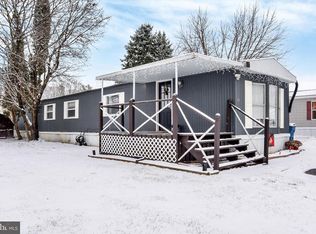
- $36,0003 bd1 ba1k sqft69 Austin Dr, Grantville, PA 17028Sold
- $50,6003 bd2 ba1k sqft97 Decatur Dr, Grantville, PA 17028Off Market
- $52,5003 bd2 ba1.3k sqft96 Decatur Dr, Grantville, PA 17028Off Market
- $57,2003 bd1 ba952 sqft95 Decatur Dr, Grantville, PA 17028Off Market
- $56,1003 bd2 ba1.2k sqft98 Decatur Dr, Grantville, PA 17028Off Market
- $12,0003 bd2 ba938 sqft99 Decatur Dr, Grantville, PA 17028Off Market