Skip main navigation
Off market
  • $869,600

    69 Bay Blvd, Newark, DE 19702

    4beds
    4,000sqft
    SingleFamily
    Built in 2003
    1.1 Acres Lot
    $869,600 Zestimate®
    $217/sqft
    $3,746 Estimated rent

    Home value

    $869,600

    $817,000 - $930,000

    $3,746/mo

    Zestimate® history
    Loading
    Loading...

    Owner options

    List your home for rent

    $3,746/mo

    Rent Zestimate®

    Find your next renter with Zillow Rental Manager. Plus, with online applications, you can quickly screen prospective tenants – for free.

    Learn more

    $3,746/mo

    Rent Zestimate®

    Refinance and save

    $4,564/mo

    Est. payment

    Refinancing to a lower rate could help reduce your monthly payments and save thousands over the life of the loan.

    See today's rates

    $4,564/mo

    Est. payment

    Explore your selling options

    Work with a Zillow partner agent

    Leverage their expertise and Zillow's premium Showcase listings to get your home seen by more buyers.

    Get started

    List with your own agent

    Get your home in front of millions of buyers by listing it on Zillow.

    Learn how to do it

    Sell it yourself

    Take full control of how buyers see your home on Zillow by listing For Sale by Owner (FSBO).

    List your home

    What's special

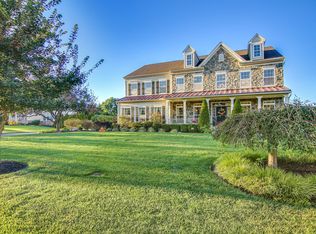
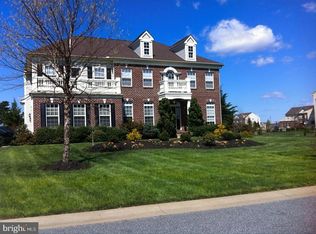
    Simply gorgeous! Stunning home looking for a new owner. This beautiful home sits on a 1.1-acre lot and is located in the community of Bay Pointe. This 4 bedroom, 2.5 bath Colonial features a Grand open 2 story foyer with crown molding, chandelier, oak hardwood floors, grand white-out staircase with custom molding, and designer white tile kick plate. The formal living room has oak hardwood flooring, columns, crown molding, 2 designer windows, and an upgraded designer light fixture. The library has crown molding, oak hardwood floors, a built-in bookcase with storage and drawers, and 2 designer windows. Formal dining room with custom upgraded light fixture, custom designer wall molding, crown molding, columns, and oak flooring. The sunroom has 7 floors to ceiling windows with transit that brings in lots of light, columns, hardwood flooring, and a vaulted ceiling. The designer kitchen has upgraded designer light fixture, built-in lighted Curio with mirror back and glass shelves, custom moldings, custom 42" cabinets with glass doors, crown molding, upgraded hardware, recess lights, black appliances, double door wall oven, 3 door refrigerator, Bosch dishwasher, cooktop, microwave, custom tile backsplash, granite countertop, designer pull-out faucet with deep bowl sink, pull-out shelving, over-sized island, granite flooring, pantry and overlooks the gorgeous sunroom. Eat-in area has hardwood floors, columns, oversized slider leads to the wooden deck with stairs that overlooks the huge level backyard. The expansive family room has 15 large windows that bring in lots of light, marble/gas fireplace, custom mantel, hardwood floors, cove cut-out, white-out rear staircase with spindles, designer wall cut-out, columns, recess lights, ceiling fan rough-in. The hallway includes hardwood floors, 15 lite glass French doors, large double door coat closet used as a pantry, entry door to 3 car garage. Designer laundry room with 15 lite glass French door, granite/marble flooring, tile backsplash, storage cabinets with upgraded hardware, custom large window that brings in a lots of light, custom wall hook, Samsung smart steam washer and dryer built-in with laundry folding countertop, upgraded large deep bowl utility sink with upgraded pull-out faucet, upgraded hardware, designer light fixture. The powder room has upgraded single bowl vanity with granite counter tops, tile backsplash, upgraded faucet and designer hardware, granite flooring, exhaust fan and custom paint. The grand master bedroom suite with double door entry, wall of windows, custom upgraded carpet and sitting room with wall of windows. The upstairs foyer has a large deep walk-in closet, light fixture, upgraded carpet, and linen closet. The master bath has his/her oversized single bowl vanity with upgraded counter tops with drawers, make-up area, upgraded faucet, upgraded light fixtures, deep oval bathtub with jets, tile surrounding, 2 windows, candle chandelier, stand-alone glass shower with tile backsplash, custom double door, rainfall showerhead, water closet, exhaust fan, upgraded hardware and tile floors. 2nd bedroom has 2 large double door closets, upgraded carpet, 2 nice size windows, 15 lite French door that leads to the large custom deck (16x21) with stone pillars and designer medal railings. 3rd bedroom has double door closet, upgraded carpet, 2 large windows, upgraded hardware. Hallway has upgraded light fixture. 4th bedroom has double door closet, 2 large windows, upgraded carpet, and upgraded hardware. The hall bath has oversized single bowl with drawers, upgraded faucet, upgraded light fixture, tile floors, tub/shower insert, exhaust fan and hand-held shower head. Large unfinished basement with newer water heater (2019), New Dual HVAC installed February (2021) Trane high efficiency (gas), 4 windows, Bilco door and ready to be finished. 3 car garage with custom designer floor, shed, and professional landscaping. This home is a must see! Come tour this home today!

    This property is off market, which means it's not currently listed for sale or rent on Zillow. This may be different from what's available on other websites or public sources.
    Facts & features

    Interior

    Bedrooms & bathrooms
    • Bedrooms: 4
    • Bathrooms: 3
    • Full bathrooms: 2
    • 1/2 bathrooms: 1
    Heating
    • Forced air, Gas
    Cooling
    • Central
    Appliances
    • Included: Dishwasher
    Features
    • Flooring: Tile, Carpet, Hardwood
    • Basement: Partially finished
    • Has fireplace: Yes
    Interior area
    • Total interior livable area: 4,000 sqft

    Property

    Parking
    • Total spaces: 3
    • Parking features: Garage - Attached
    Features
    • Exterior features: Stone, Vinyl
    Lot
    • Size: 1.10 Acres
    Details
    • Parcel number: 1104900053

    Construction

    Type & style
    • Home type: SingleFamily
    • Architectural style: Colonial
    Materials
    • Foundation: Crawl/Raised
    • Roof: Asphalt
    Condition
    • Year built: 2003

    Community & neighborhood

    Location
    • Region: Newark

    HOA & financial

    HOA
    • Has HOA: Yes
    • HOA fee: $395 monthly

    Price history

    DateEventPrice
    9/30/2021Sold$702,500+0.4%$176/sqft
    Source: Bright MLS #DENC528658 Report a problem
    9/28/2021Pending sale$699,900$175/sqft
    Source: Bright MLS #DENC528658 Report a problem
    9/2/2021Contingent$699,900$175/sqft
    Source: Bright MLS #DENC528658 Report a problem
    7/17/2021Pending sale$699,900$175/sqft
    Source: Bright MLS #DENC528658 Report a problem
    7/10/2021Listed for sale$699,900+59.1%$175/sqft
    Source: Bright MLS #DENC528658 Report a problem
    4/28/2017Sold$440,000+50%$110/sqft
    Source: Agent Provided Report a problem
    3/7/2017Sold$293,277-39.5%$73/sqft
    Source: Public Record Report a problem
    7/19/2016Price change$485,000-0.6%$121/sqft
    Source: Berkshire Hathaway HomeServices Fox & Roach #6567593 Report a problem
    7/6/2016Price change$488,000-0.2%$122/sqft
    Source: Berkshire Hathaway HomeServices Fox & Roach #6567593 Report a problem
    5/26/2016Price change$489,000-0.2%$122/sqft
    Source: BHHS Fox & Roach #6567593 Report a problem
    11/16/2015Price change$490,000-1%$123/sqft
    Source: BHHS Fox & Roach #6567593 Report a problem
    9/14/2015Price change$495,000-2.9%$124/sqft
    Source: BHHS Fox & Roach #6567593 Report a problem
    6/22/2015Price change$510,000-1.9%$128/sqft
    Source: BHHS Fox & Roach #6567593 Report a problem
    5/6/2015Listed for sale$520,000+163.6%$130/sqft
    Source: BHHS Fox & Roach #6567593 Report a problem
    12/16/2003Sold$197,260$49/sqft
    Source: Public Record Report a problem

    Public tax history

    YearProperty taxesTax assessment
    2025-- $806,700 +546.9%
    2024$5,397 +16.6%$124,700
    2023$4,628 -0.3%$124,700
    2022$4,641 +1.2%$124,700
    2021$4,584 +1.1%$124,700
    2020$4,533 +7.7%$124,700
    2019$4,211 +7.7%$124,700
    2017$3,909 +27.8%$124,700
    2016$3,058 $124,700
    2015$3,058 +3.2%$124,700
    2014$2,964 $124,700
    2013-- $124,700
    2012-- $124,700
    2011-- $124,700
    2010-- $124,700
    2009-- $124,700
    2008-- $124,700
    2007-- $124,700
    2006-- $124,700
    2005-- $124,700
    2004-- $124,700 +2394%
    2003-- $5,000
    2002-- $5,000

    Find assessor info on the county website

    Neighborhood: Bay Pointe

    Nearby schools

    GreatSchools rating
    Schools provided by the listing agent
    • Elementary: Olive B Loss
    • Middle: Alfred G Waters
    • High: Appoquinimink
    • District: APPOQUINIMINK

    Source: The MLS. This data may not be complete. We recommend contacting the local school district to confirm school assignments for this home.

    Get a cash offer in 3 minutes
    Find out how much your home could sell for in as little as 3 minutes with a no-obligation cash offer.
    Estimated market value
    $869,600
    Get a cash offer in 3 minutes
    Find out how much your home could sell for in as little as 3 minutes with a no-obligation cash offer.
    Estimated market value
    $869,600