Skip main navigation
Off market
  • $862,300

    905 Westerly Ct, Newark, DE 19702

    4beds
    5,537sqft
    SingleFamily
    Built in 2003
    0.86 Acres Lot
    $862,300 Zestimate®
    $156/sqft
    $4,320 Estimated rent

    Home value

    $862,300

    $802,000 - $931,000

    $4,320/mo

    Zestimate® history
    Loading
    Loading...

    Owner options

    List your home for rent

    $4,320/mo

    Rent Zestimate®

    Find your next renter with Zillow Rental Manager. Plus, with online applications, you can quickly screen prospective tenants – for free.

    Learn more

    $4,320/mo

    Rent Zestimate®

    Refinance and save

    $5,533/mo

    Est. payment

    Refinancing to a lower rate could help reduce your monthly payments and save thousands over the life of the loan.

    See today's rates

    $5,533/mo

    Est. payment

    Explore your selling options

    Work with a Zillow partner agent

    Leverage their expertise and Zillow's premium Showcase listings to get your home seen by more buyers.

    Get started

    List with your own agent

    Get your home in front of millions of buyers by listing it on Zillow.

    Learn how to do it

    Sell it yourself

    Take full control of how buyers see your home on Zillow by listing For Sale by Owner (FSBO).

    List your home

    What's special

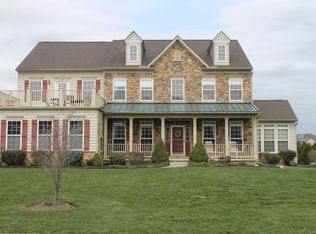
    Welcome to 905 Westerly Court. This beautiful 4-bedroom, 3.5 bath home is awaiting it's new owners. Enter through the front door into 20' foyer ceilings and hardwood flooring. The open concept kitchen is stunning, compete with custom 103" leather-look granite island which includes space for wine fridge, microwave, seating for two and additional cabinets for your storage needs. Granite countertops and under and above cabinet LED lighting surround the entire perimeter of the kitchen which includes 42" upgraded cherry cabinets, stainless steel backsplash, faucet and hood range. In addition, the kitchen features a stainless-steel downdraft stove top and dishwasher that have recently been replaced, and a double wall oven. There is a granite breakfast bar which is perfect for homework or additional seating. The Family room is filled with stately windows, 20' cathedral ceiling, large ceiling fan and gas fireplace. Office/study just next door offers natural light through bay window and added privacy with six panel french doors. The powder room is adjacent and leads to the dual-entrance stairs. Second floor showcases newer hardwood flooring in upgraded foyer and spacious bedrooms. Large renovated hall bath includes private bathing area, upgraded granite countertop, sink and tile flooring. Enter the spacious Master bedroom and sitting room which boasts newer bamboo flooring and leads to master bath equipped with oversized garden tub, his/her vanities, ceramic tile flooring, additional beauty cabinet and newer double-hung corner windows providing cross-ventilation. This is not all! Just when you think this home has all you need, there is a the basement! This spacious, finished basement, is all a family needs. Including carpeting in main game room which includes custom L-shaped bar, Chicago chair rail, sink and seating for six. Stylish two-level theatre room comfortably seats ten with second level bar seating, wet bar and custom cabinets/ lighting for components. In addition, there is yet another room that could be used for a workout room as it has padded flooring and mirror walls OR a school room for today's virtual learning needs. Mom and Dad, no need for the children to take over your office or kitchen, this room supplies the space your children would need to make a comfortable home school environment. That is not all, there are three, large storage closets that will allow you to minimize clutter and stay organized. Finally, this beautifully landscaped home is turnkey and one of a kind. Perfectly situated along the C & D Canal and is surrounded by Natural Wildlife preserve. Relax in the privacy of your backyard complete with three-tiered Cambridge paver patio that features a custom built firepit and pergola. Just off the main patio is a private area for the hot tub. This home offers everything one could want. Call to set up an appointment!

    This property is off market, which means it's not currently listed for sale or rent on Zillow. This may be different from what's available on other websites or public sources.
    Facts & features

    Interior

    Bedrooms & bathrooms
    • Bedrooms: 4
    • Bathrooms: 4
    • Full bathrooms: 3
    • 1/2 bathrooms: 1
    Heating
    • Heat pump, Gas
    Cooling
    • Central
    Appliances
    • Included: Dishwasher, Microwave, Range / Oven, Refrigerator
    Features
    • Ceiling Fan(s), Kitchen Island, Formal/Separate Dining Room, Family Room Off Kitchen
    • Flooring: Carpet, Hardwood, Linoleum / Vinyl
    • Basement: Partially finished
    • Has fireplace: Yes
    Interior area
    • Total interior livable area: 5,537 sqft
    • Finished area below ground: 1912

    Property

    Parking
    • Total spaces: 6
    • Parking features: Garage - Attached
    Features
    • Exterior features: Stone, Vinyl
    • Has spa: Yes
    Lot
    • Size: 0.86 Acres
    Details
    • Parcel number: 1104900056
    • Special conditions: Standard

    Construction

    Type & style
    • Home type: SingleFamily
    • Architectural style: Colonial
    Materials
    • Roof: Other
    Condition
    • Year built: 2003

    Community & neighborhood

    Location
    • Region: Newark

    HOA & financial

    HOA
    • Has HOA: Yes
    • HOA fee: $382 monthly

    Other

    Other facts
    • AssociationYN: true
    • InteriorFeatures: Ceiling Fan(s), Kitchen Island, Formal/Separate Dining Room, Family Room Off Kitchen
    • GarageYN: true
    • AttachedGarageYN: true
    • HeatingYN: true
    • CoolingYN: true
    • StructureType: Detached
    • ConstructionMaterials: Stone, Vinyl Siding, Aluminum Siding
    • StoriesTotal: 2
    • Heating: Heat Pump
    • ArchitecturalStyle: Colonial
    • OpenParkingSpaces: 4
    • SpecialListingConditions: Standard
    • ParkingFeatures: Driveway, On Street, Attached Garage, Garage Door Opener, Garage Faces Side, Inside Entrance
    • CoveredSpaces: 2
    • Cooling: Central Air
    • BelowGradeFinishedArea: 1912
    • Basement: Y
    • MlsStatus: ACTIVE UNDER CONTRACT

    Price history

    DateEventPrice
    10/1/2020Sold$610,000+4.3%$110/sqft
    Source: Public Record Report a problem
    9/11/2020Pending sale$585,000$106/sqft
    Source: Long & Foster Real Estate, Inc. #DENC507684 Report a problem
    8/22/2020Listed for sale$585,000+6.4%$106/sqft
    Source: Long & Foster Real Estate, Inc. #DENC507684 Report a problem
    1/5/2019Sold$550,000$99/sqft
    Source: Agent Provided Report a problem
    10/30/2018Pending sale$550,000$99/sqft
    Source: BHHS Fox & Roach - Hockessin-Pike Creek Home Marketing #1009963566 Report a problem
    10/19/2018Listed for sale$550,000+62.7%$99/sqft
    Source: BHHS Fox & Roach-Hockessin #1009963566 Report a problem
    4/4/2003Sold$337,965$61/sqft
    Source: Public Record Report a problem

    Public tax history

    YearProperty taxesTax assessment
    2025-- $678,200 +471.4%
    2024$5,137 +16.6%$118,700
    2023$4,406 -0.3%$118,700
    2022$4,418 +1.2%$118,700
    2021$4,364 +1.1%$118,700
    2020$4,315 +7.7%$118,700
    2019$4,008 +7.7%$118,700
    2017$3,721 +9.9%$118,700
    2016$3,387 $118,700
    2015$3,387 +2.7%$118,700
    2014$3,297 $118,700
    2013-- $118,700
    2012-- $118,700
    2011-- $118,700
    2010-- $118,700
    2009-- $118,700
    2008-- $118,700
    2007-- $118,700
    2006-- $118,700
    2005-- $118,700
    2004-- $118,700
    2003-- $118,700 +2480.4%
    2002-- $4,600

    Find assessor info on the county website

    Neighborhood: Bay Pointe

    Nearby schools

    GreatSchools rating
    Schools provided by the listing agent
    • Elementary: Olive B. Loss
    • Middle: Alfred G. Waters
    • High: Appoquinimink
    • District: APPOQUINIMINK

    Source: The MLS. This data may not be complete. We recommend contacting the local school district to confirm school assignments for this home.

    Get a cash offer in 3 minutes
    Find out how much your home could sell for in as little as 3 minutes with a no-obligation cash offer.
    Estimated market value
    $862,300
    Get a cash offer in 3 minutes
    Find out how much your home could sell for in as little as 3 minutes with a no-obligation cash offer.
    Estimated market value
    $862,300