Back on Market!! No fault of the property, but due to issue with buyer financing. Step into this charming end unit condo on Birch Glen Drive, where comfort meets elegance. The inviting living room serves as the heart of the home, featuring a cozy wood fireplace that’s perfect for gathering around during cooler evenings. Adjacent to the living area is the well-appointed kitchen and dining area, complete with a breakfast bar, ideal for casual dining or entertaining guests. From the kitchen, step out onto your private deck, an oasis of tranquility where you can relax or indulge your green thumb in your own garden space. The outdoor area provides a perfect retreat for enjoying the peaceful surroundings. As you explore further, you’ll find two spacious bedrooms designed for ultimate comfort. The master suite is a highlight, offering a luxurious full bath and a stand-up shower, providing a serene escape after a long day. The second bedroom, with its own private full bath, offers versatility, whether you need a guest room or a dedicated home office. Located close to Crotched Mountain Golf Club and Crotched Mountain Ski Area, this condo places you within easy reach of year-round recreational activities, from golfing in the summer to skiing in the winter. Open house Friday August 30th 5-7PM and Sunday September 1st 12-2PM
Closed
Listed by: EXP Realty • Jim Weidner
Bought with: Keller Williams Realty Metro-Londonderry
$245,000
69 Birch Glen Drive #13, Bennington, NH 03442
2beds
1,480sqft
Condominium, Townhouse
Built in 1988
-- sqft lot
$276,900 Zestimate®
$166/sqft
$2,723 Estimated rent
Home value
$276,900
$260,000 - $296,000
$2,723/mo
Zestimate® history
Owner options
List your home for rent
$2,723/mo
Rent Zestimate®
Find your next renter with Zillow Rental Manager. Plus, with online applications, you can quickly screen prospective tenants – for free.
$2,723/mo
Rent Zestimate®
Refinance and save
$1,702/mo
Est. payment
Refinancing to a lower rate could help reduce your monthly payments and save thousands over the life of the loan.
$1,702/mo
Est. payment
Explore your selling options
Work with a Zillow partner agent
Leverage their expertise and Zillow's premium Showcase listings to get your home seen by more buyers.
Get startedList with your own agent
Get your home in front of millions of buyers by listing it on Zillow.
Learn how to do itSell it yourself
Take full control of how buyers see your home on Zillow by listing For Sale by Owner (FSBO).
List your homeWhat's special
Cozy wood fireplacePrivate deckOasis of tranquilityPeaceful surroundingsStand-up showerSpacious bedroomsWell-appointed kitchen
Zillow last checked:
Listing updated:
Listed by:
Jim Weidner,
EXP Realty Cell:603-491-6993
Bought with:
Adam Gannon
Keller Williams Realty Metro-Londonderry
Source: PrimeMLS,MLS#: 5011680
Facts & features
Interior
Bedrooms & bathrooms
- Bedrooms: 2
- Bathrooms: 3
- Full bathrooms: 2
- 1/2 bathrooms: 1
Heating
- Propane, Baseboard, Hot Water
Cooling
- None
Appliances
- Included: Dishwasher, Refrigerator, Gas Stove
- Laundry: 1st Floor Laundry
Features
- Kitchen/Dining
- Flooring: Carpet, Hardwood, Tile
- Basement: Concrete,Concrete Floor,Full,Interior Stairs,Interior Access,Interior Entry
Interior area
- Total structure area: 2,332
- Total interior livable area: 1,480 sqft
- Finished area above ground: 1,480
- Finished area below ground: 0
Property
Parking
- Parking features: Shared Driveway
Accessibility
- Accessibility features: 1st Floor 1/2 Bathroom
Features
- Levels: Two,Multi-Level
- Stories: 2
- Exterior features: Deck
Lot
- Features: Condo Development, Recreational, Ski Area, Mountain, Near Skiing, Neighborhood, Rural
Details
- Zoning description: 03 - CR COMM/RECREATION
Construction
Type & style
- Home type: Townhouse
- Property subtype: Condominium, Townhouse
Materials
- Vinyl Siding
- Foundation: Concrete, Poured Concrete, Concrete Slab
- Roof: Asphalt Shingle
Condition
- New construction: No
- Year built: 1988
Utilities & green energy
- Electric: Circuit Breakers
- Sewer: Shared Septic
- Utilities for property: Gas On-Site
Community & HOA
HOA
- Services included: Maintenance Grounds, Plowing, Trash, Water
- Additional fee info: Fee: $350
Location
- Region: Bennington
Financial & listing details
- Price per square foot: $166/sqft
- Annual tax amount: $4,089
- Date on market: 8/28/2024
- Exclusions: Microwave, Washer/dryer, Refrigerator that is in the dining room.
- Road surface type: Paved
Price history
| Date | Event | Price |
|---|---|---|
| 12/6/2024 | Sold | $245,000+2.1%$166/sqft |
Source:  PrimeMLS #5011680 Report a problem PrimeMLS #5011680 Report a problem | ||
| 9/29/2024 | Price change | $239,900-3.7%$162/sqft |
Source: PrimeMLS #5011680 Report a problem | ||
| 8/28/2024 | Listed for sale | $249,000+155.4%$168/sqft |
Source: PrimeMLS #5011680 Report a problem | ||
| 11/29/2016 | Sold | $97,500-2.5%$66/sqft |
Source: PrimeMLS #4516555 Report a problem | ||
| 9/23/2016 | Listed for sale | $100,000+14.3%$68/sqft |
Source: Keller Williams - Nashua #4516555 Report a problem | ||
| 12/31/2013 | Listing removed | $87,500$59/sqft |
Source: Coldwell Banker Residential Brokerage - Amherst #4253789 Report a problem | ||
| 11/15/2013 | Price change | $87,500-2.8%$59/sqft |
Source: Coldwell Banker Residential Brokerage - Amherst #4253789 Report a problem | ||
| 10/23/2013 | Price change | $90,000-4.2%$61/sqft |
Source: Coldwell Banker Residential Brokerage - Amherst #4253789 Report a problem | ||
| 7/12/2013 | Listed for sale | $93,900$63/sqft |
Source: Coldwell Banker Residential Brokerage - Amherst #4253789 Report a problem | ||
Public tax history
Tax history is unavailable.
Neighborhood: 03442
Nearby homes
- $265,0002 bd3 ba1.4k sqft69 Birch Glen Dr #12, Bennington, NH 03442For Sale

- $260,0002 bd3 ba1.4k sqft69 Birch Glen Dr #7, Bennington, NH 03442Sold

- $300,0002 bd3 ba2.2k sqft69 Birch Glen Dr #2, Bennington, NH 03442Sold
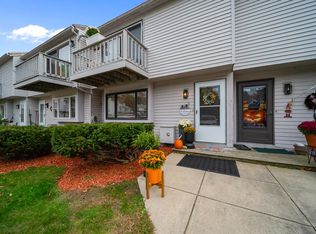
- $266,3002 bd3 ba1.7k sqft69 Birch Glen Dr #A5, Bennington, NH 03442Off Market
- $259,3002 bd2 ba1.6k sqft69 Birch Glen Dr UNIT 904, Bennington, NH 03442Off Market
- $254,6002 bd2 ba1.6k sqft69 Birch Glen Dr UNIT 917, Bennington, NH 03442Off Market
- $265,5002 bd2 ba1.7k sqft69 Birch Glen Dr #A8, Bennington, NH 03442Off Market
- $264,9002 bd2 ba1.7k sqft69 Birch Glen Dr UNIT 906, Bennington, NH 03442Off Market
Nearby schools
GreatSchools rating
- 6/10Great Brook SchoolGrades: 5-8Distance: 3.5 mi
- 8/10Conval Regional High SchoolGrades: 9-12Distance: 8.1 mi
- 10/10Francestown Elementary SchoolGrades: K-4Distance: 4.6 mi
Schools provided by the listing agent
- Elementary: Pierce School
- Middle: Great Brook School
- High: Contoocook Valley Regional Hig
- District: Contoocook Valley SD SAU #1
Source: PrimeMLS. This data may not be complete. We recommend contacting the local school district to confirm school assignments for this home.


Get pre-qualified for a loan
At Zillow Home Loans, we can pre-qualify you in as little as 5 minutes with no impact to your credit score.An equal housing lender. NMLS #10287.
- New Hampshire
- Hillsborough County
- Francestown
- 03442
- 69 Birch Glen Drive Unit 13
Nearby cities
Nearby zip codes
Other Francestown Topics
