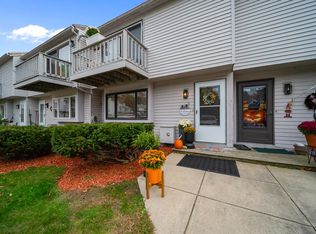
Minutes from Crotched Mountain, this turnkey Birch Glen condo offers the low-maintenance mountain retreat buyers are searching for. Spend winter weekends skiing, summer evenings on the deck, and enjoy a renovated interior with room for guests and gear. This spacious townhouse-style home features 2 bedrooms, 2.5 baths, and an open-concept layout designed for easy living. The fireplaced living room provides a cozy setting ideal for relaxing after a day on the slopes or nearby hiking trails. The kitchen and dining area offer generous cabinet and counter space and sliding doors leading to a private back deck. Upstairs there are two ensuites including a spacious primary suite with oversized closets and a private balcony with seasonal mountain views. There's additional flexible space in the unfinished walkout basement offering endless possibilities for a recreation room, home office, fitness area, or additional guest accommodations. Many updates have been completed to include a new roof last year, as well as an updated kitchen, bath, and flooring. Whether you're searching for a year-round residence or a weekend escape, this low-maintenance condo delivers the best of New Hampshire living all within easy reach of Manchester, the Seacoast, and Boston. Come see this gem for yourself.
Closed
Listed by: BHG Masiello Peterborough • Lisa M Hall
Bought with: BHG Masiello Peterborough
Zestimate®
$260,000
69 Birch Glen Drive #7, Bennington, NH 03442
2beds
1,440sqft
Condominium, Townhouse
Built in 1988
-- sqft lot
$260,000 Zestimate®
$181/sqft
$2,690 Estimated rent
Home value
$260,000
$244,000 - $278,000
$2,690/mo
Zestimate® history
Owner options
List your home for rent
$2,690/mo
Rent Zestimate®
Find your next renter with Zillow Rental Manager. Plus, with online applications, you can quickly screen prospective tenants – for free.
$2,690/mo
Rent Zestimate®
Refinance and save
$1,426/mo
Est. payment
Refinancing to a lower rate could help reduce your monthly payments and save thousands over the life of the loan.
$1,426/mo
Est. payment
Explore your selling options
Work with a Zillow partner agent
Leverage their expertise and Zillow's premium Showcase listings to get your home seen by more buyers.
Get startedList with your own agent
Get your home in front of millions of buyers by listing it on Zillow.
Learn how to do itSell it yourself
Take full control of how buyers see your home on Zillow by listing For Sale by Owner (FSBO).
List your homeWhat's special
Cozy settingRenovated interiorUpdated kitchenPrivate back deckNew roof last year
Zillow last checked:
Listing updated:
Listed by:
Lisa M Hall,
BHG Masiello Peterborough 603-924-8373
Bought with:
Lisa M Hall
BHG Masiello Peterborough
Source: PrimeMLS,MLS#: 5090137
Facts & features
Interior
Bedrooms & bathrooms
- Bedrooms: 2
- Bathrooms: 3
- Full bathrooms: 2
- 1/2 bathrooms: 1
Heating
- Propane, Baseboard, Hot Water
Cooling
- Other
Appliances
- Included: Dishwasher, Dryer, Electric Range, Refrigerator, Washer, Domestic Water Heater, Exhaust Fan
- Laundry: 1st Floor Laundry
Features
- Dining Area, Walk-In Closet(s)
- Flooring: Carpet, Laminate
- Basement: Concrete,Full,Storage Space,Unfinished,Walkout,Interior Access,Exterior Entry,Basement Stairs,Walk-Out Access
- Number of fireplaces: 1
- Fireplace features: 1 Fireplace
Interior area
- Total structure area: 2,240
- Total interior livable area: 1,440 sqft
- Finished area above ground: 1,440
- Finished area below ground: 0
Property
Parking
- Total spaces: 2
- Parking features: Gravel, Off Street, Parking Spaces 2, Unpaved
Features
- Levels: Two
- Stories: 2
- Exterior features: Balcony
Lot
- Features: Condo Development
Details
- Parcel number: BENN133A0007
- Zoning description: CR C
Construction
Type & style
- Home type: Townhouse
- Property subtype: Condominium, Townhouse
Materials
- Wood Siding
- Foundation: Concrete
- Roof: Architectural Shingle
Condition
- New construction: No
- Year built: 1988
Utilities & green energy
- Electric: Circuit Breakers
- Sewer: Shared Septic
- Utilities for property: Phone, Propane, Gas On-Site, Underground Gas
Community & HOA
HOA
- Services included: Maintenance Grounds, Plowing, Sewer, Trash, Water, Condo Association Fee
- Additional fee info: Fee: $450
Location
- Region: Bennington
Financial & listing details
- Price per square foot: $181/sqft
- Tax assessed value: $125,700
- Annual tax amount: $2,536
- Date on market: 5/21/2026
Price history
| Date | Event | Price |
|---|---|---|
| 8/6/2026 | Sold | $260,000+2%$181/sqft |
Source:  PrimeMLS #5090137 Report a problem PrimeMLS #5090137 Report a problem | ||
| 6/20/2026 | Pending sale | $255,000$177/sqft |
Source: PrimeMLS #5090137 Report a problem | ||
| 6/19/2026 | Price change | $255,000-3.8%$177/sqft |
Source: PrimeMLS #5090137 Report a problem | ||
| 5/21/2026 | Listed for sale | $265,000$184/sqft |
Source: PrimeMLS #5090137 Report a problem | ||
Public tax history
| Year | Property taxes | Tax assessment |
|---|---|---|
| 2024 | -- | -- |
| 2023 | -- | -- |
| 2022 | -- | -- |
| 2021 | -- | -- |
| 2020 | -- | -- |
Find assessor info on the county website
Neighborhood: 03442
Nearby homes
- $300,0002 bd3 ba2.2k sqft69 Birch Glen Dr #2, Bennington, NH 03442Sold
- $245,0002 bd3 ba1.4k sqft69 Birch Glen Dr #13, Bennington, NH 03442Sold

- $265,0002 bd3 ba1.4k sqft69 Birch Glen Dr #12, Bennington, NH 03442For Sale

- $267,3002 bd3 ba1.7k sqft69 Birch Glen Dr #A5, Bennington, NH 03442Off Market
- $259,3002 bd2 ba1.6k sqft69 Birch Glen Dr UNIT 904, Bennington, NH 03442Off Market
- $254,6002 bd2 ba1.6k sqft69 Birch Glen Dr UNIT 917, Bennington, NH 03442Off Market
- $265,5002 bd2 ba1.7k sqft69 Birch Glen Dr #A8, Bennington, NH 03442Off Market
- $264,9002 bd2 ba1.7k sqft69 Birch Glen Dr UNIT 906, Bennington, NH 03442Off Market
Nearby schools
GreatSchools rating
- 3/10Pierce Elementary SchoolGrades: K-4Distance: 2.6 mi
- 6/10Great Brook SchoolGrades: 5-8Distance: 3.5 mi
- 8/10Conval Regional High SchoolGrades: 9-12Distance: 8.1 mi


Get pre-qualified for a loan
At Zillow Home Loans, we can pre-qualify you in as little as 5 minutes with no impact to your credit score.An equal housing lender. NMLS #10287.
- New Hampshire
- Hillsborough County
- Bennington
- 03442
- 69 Birch Glen Drive Unit 7
Nearby cities
Nearby zip codes
Other Bennington Topics
