Multiple offers-Best and finals dues by 3/5 Tues 6pm. No showings Monday 3/4 after 1pm. Showing Monday 3/4 anytime before 1pm showings any time Tuesday,
A/O 3/6
Wonderful home nestled in a serene location with picturesque pastoral and mountain views. This enchanting property offers breathtaking sunrises and sunsets, creating a tranquil ambiance that will captivate your senses. As you enter, you'll be greeted by an inviting living room with newer pellet stove and large picture window to take in the views. The open kitchen seamlessly flows into the dining area, perfect for entertaining family and friends. The kitchen is a cook's delight, featuring a wall oven, cooktop, Bosc dishwasher, stainless steel refrigerator, and microwave. Ample pantry and storage space provide convenience and organization for all your culinary needs. The home boasts hardwood floors throughout main levels, adding warmth and elegance to each room. With generous room sizes, you'll have plenty of space to create your ideal living environment. The work-from-home space offers a peaceful and productive atmosphere, allowing you to easily balance your personal and professional life. A two-car garage with extra freezer, provides ample parking and storage options. The enchanting covered front porch invites you to relax and enjoy the tranquility of the surroundings. Situated at the end of a cul-de-sac, this home offers a low-traffic area, ensuring peace and quiet for you and your loved ones. Step outside onto the deck, where you can bask in the beauty of nature and enjoy the fresh air. The 1.1-acre property is adorned with charming stone walls, adding a touch of rural charm to the landscape. For added comfort during colder months, a pellet stove provides additional heating options, ensuring cozy warmth throughout the home. The newer septic system ensures peace of mind. This home is truly a gem, offering a perfect blend of comfort, functionality, and natural beauty. Don't miss the opportunity to make it your own. Schedule a visit today and experience the allure of this remarkable property firsthand.
The enchanting Hudson Valley offers vineyards, parks, walking trails/Rail Trail, antique shops, cozy cafes and an abundance of culinary-grade and farm-to-table restaurants. Additional Information: Amenities:Storage,HeatingFuel:Oil Above Ground,ParkingFeatures:2 Car Attached,
Sold for $405,000
$405,000
69 Brill Lane, Poughquag, NY 12570
4beds
1,800sqft
Single Family Residence, Residential
Built in 1977
1.09 Acres Lot
$487,300 Zestimate®
$225/sqft
$3,670 Estimated rent
Home value
$487,300
$463,000 - $512,000
$3,670/mo
Zestimate® history
Owner options
List your home for rent
$3,670/mo
Rent Zestimate®
Find your next renter with Zillow Rental Manager. Plus, with online applications, you can quickly screen prospective tenants – for free.
$3,670/mo
Rent Zestimate®
Refinance and save
$2,824/mo
Est. payment
Refinancing to a lower rate could help reduce your monthly payments and save thousands over the life of the loan.
$2,824/mo
Est. payment
Explore your selling options
Work with a Zillow partner agent
Leverage their expertise and Zillow's premium Showcase listings to get your home seen by more buyers.
Get startedList with your own agent
Get your home in front of millions of buyers by listing it on Zillow.
Learn how to do itSell it yourself
Take full control of how buyers see your home on Zillow by listing For Sale by Owner (FSBO).
List your homeWhat's special
Hardwood floors throughoutFarm-to-table restaurantsExtra freezerAntique shopsStorage spacePellet stoveOpen kitchen
Zillow last checked:
Listing updated:
Listed by:
Nicole Boisvert Porter,
Houlihan Lawrence Inc. 845-473-9770
Bought with:
Helen Schweitzer, 49SC1004022
Helen Schweitzer Realty, LLC
Source: OneKey® MLS as distributed by MLS GRID,MLS#: H6291806
Facts & features
Interior
Bedrooms & bathrooms
- Bedrooms: 4
- Bathrooms: 2
- Full bathrooms: 1
- 1/2 bathrooms: 1
Other
- Description: Please see floorplans
Heating
- Baseboard, Hot Water, Oil, See Remarks
Cooling
- Wall/Window Unit(s)
Appliances
- Included: Cooktop, Dishwasher, Electric Water Heater, Freezer, Microwave, Refrigerator
- Laundry: Inside
Features
- Ceiling Fan(s), Eat-in Kitchen, Entrance Foyer, High Speed Internet, Kitchen Island, Open Kitchen, Pantry, Walk Through Kitchen
- Flooring: Hardwood
- Windows: Drapes
- Basement: Partially Finished
- Attic: Unfinished
- Fireplace features: Pellet Stove
Interior area
- Total structure area: 1,800
- Total interior livable area: 1,800 sqft
Property
Parking
- Total spaces: 2
- Parking features: Attached, Garage Door Opener, Garage, Underground
- Garage spaces: 2
Features
- Levels: Multi/Split
- Patio & porch: Deck, Porch
- Has view: Yes
- View description: Mountain(s)
Lot
- Size: 1.09 Acres
- Features: Cul-De-Sac, Views
Details
- Parcel number: 1322006758006701420000
Construction
Type & style
- Home type: SingleFamily
- Property subtype: Single Family Residence, Residential
Materials
- Aluminum Siding
Condition
- Year built: 1977
Utilities & green energy
- Sewer: Septic Tank
- Utilities for property: Trash Collection Private
Community & HOA
HOA
- Has HOA: No
Location
- Region: Poughquag
Financial & listing details
- Price per square foot: $225/sqft
- Tax assessed value: $223,400
- Annual tax amount: $7,650
- Date on market: 2/29/2024
- Listing agreement: Exclusive Right To Sell
- Inclusions: Light Fixtures
- Exclusions: Dryer, Washer
Price history
| Date | Event | Price |
|---|---|---|
| 5/30/2024 | Sold | $405,000+1.3%$225/sqft |
Source:  OneKey® MLS as distributed by MLS GRID #H6291806 Report a problem OneKey® MLS as distributed by MLS GRID #H6291806 Report a problem | ||
| 4/8/2024 | Pending sale | $400,000$222/sqft |
Source: OneKey® MLS as distributed by MLS GRID #H6291806 Report a problem | ||
| 2/29/2024 | Listed for sale | $400,000$222/sqft |
Source: OneKey® MLS as distributed by MLS GRID #H6291806 Report a problem | ||
Public tax history
| Year | Property taxes | Tax assessment |
|---|---|---|
| 2025 | -- | $223,400 |
| 2024 | -- | $223,400 |
| 2023 | -- | $223,400 |
| 2022 | -- | $223,400 |
| 2021 | -- | $223,400 |
| 2020 | -- | $223,400 |
| 2019 | -- | $223,400 |
| 2018 | -- | $223,400 |
| 2017 | $6,006 | $223,400 +1.5% |
| 2016 | -- | $220,200 |
| 2015 | -- | $220,200 |
| 2014 | -- | $220,200 -5% |
| 2012 | -- | $231,800 -5% |
| 2011 | -- | $244,000 -6% |
| 2010 | -- | $259,600 -10.9% |
| 2009 | -- | $291,300 -8% |
| 2008 | -- | $316,600 -6.9% |
| 2007 | -- | $340,000 +120.9% |
| 2006 | -- | $153,900 |
| 2005 | -- | $153,900 |
| 2004 | -- | $153,900 |
| 2003 | -- | $153,900 |
| 2002 | -- | $153,900 +1.9% |
| 2001 | -- | $151,100 |
| 2000 | -- | $151,100 |
Find assessor info on the county website
Neighborhood: 12570
Nearby homes
- $530,4003 bd3 ba1.9k sqft63 Brill Ln, Poughquag, NY 12570Off Market
- $530,9004 bd2 ba2.1k sqft55 Brill Ln, Poughquag, NY 12570Off Market

- $580,0003 bd3 ba2.3k sqft68 Brill Ln, Poughquag, NY 12570Pending
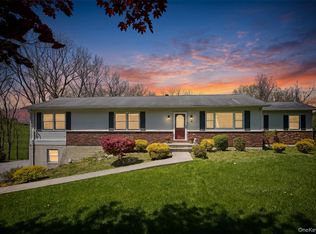
- $509,6004 bd2 ba1.2k sqft49 Brill Ln, Poughquag, NY 12570Off Market
- $482,7003 bd1 ba1.8k sqft54 Brill Ln, Poughquag, NY 12570Off Market
- $547,1003 bd2 ba1.9k sqft64 Ashby Pl, Poughquag, NY 12570Off Market
- $376,0002 bd1 ba1k sqft43 Brill Ln, Poughquag, NY 12570Off Market
- $519,8003 bd2 ba2.4k sqft48 Brill Ln, Poughquag, NY 12570Off Market
Nearby schools
GreatSchools rating
- 6/10Beekman SchoolGrades: K-5Distance: 1.3 mi
- 4/10Union Vale Middle SchoolGrades: 6-8Distance: 4.8 mi
- 6/10Arlington High SchoolGrades: 9-12Distance: 7.9 mi
Schools provided by the listing agent
- Elementary: Beekman
- Middle: Union Vale Middle School
- High: Arlington High School
Source: OneKey® MLS as distributed by MLS GRID. This data may not be complete. We recommend contacting the local school district to confirm school assignments for this home.
- New York
- Dutchess County
- Stormville
- 12570
- 69 Brill Lane
Nearby cities
Nearby zip codes
Other Stormville Topics
