Beekman-Lovely expanded ranch with inground pool, set on a peaceful cul-de-sac with only two homes, offering privacy and pastoral views that create a truly serene setting. This bright and inviting home features a living room with vaulted ceilings, large windows and a separate dining room, perfect for both everyday living and entertaining. The eat-in kitchen is appointed with granite countertops, a charming bay window, and a new refrigerator, while the island table with stools is included for added convenience. An additional main-floor bonus room/family room provides flexible living space, and both the dining room and bonus room feature sliders that open to the expansive deck, seamlessly connecting indoor and outdoor living. The primary suite includes a full bath and a walk-in closet, while two additional bedrooms share a well-appointed full bathroom. Beautiful hardwood floors, complemented by ceiling fans and window A/C units for upstairs cooling. The lower level offers a laundry and utility room with a newer washer and dryer, along with a versatile flex space ideal for a home office or gym, complete with a half bath. Sliders lead to a rear lower deck and the backyard oasis. The oversized garage provides ample storage and workshop space, and an additional storage room is located beneath the home. Outdoors, a 40x20 inground pool with an 8' deep end, newer sand filter, pump and cover serves as the centerpiece of the property, surrounded by a stamped concrete patio. Pool furniture is included, making it easy to enjoy this private retreat from day one. Ideally located near Route 55 and Route 216, this exceptional Beekman property offers the perfect balance of privacy, convenience, and timeless appeal. Just minutes from golf courses, parks, and everyday amenities, the home is perfectly positioned to enjoy the best of the Hudson Valley, including vineyards, farm-to-table dining, rail trails, and charming antique shops.
Pending
Price cut: $20K (5/28)
$580,000
68 Brill Lane, Poughquag, NY 12570
3beds
2,381sqft
Single Family Residence, Residential
Built in 1986
1.55 Acres Lot
$-- Zestimate®
$244/sqft
$-- HOA
What's special
Inground poolExpanded ranchExpansive deckPrivacy and pastoral viewsBright and inviting homeCharming bay windowSeparate dining room
- 99 days |
- 117 |
- 3 |
Zillow last checked:
Listing updated:
Listed by:
Houlihan Lawrence Inc. 845-473-9770,
Nicole Boisvert Porter
Source: OneKey® MLS as distributed by MLS GRID,MLS#: 995500
Facts & features
Interior
Bedrooms & bathrooms
- Bedrooms: 3
- Bathrooms: 3
- Full bathrooms: 2
- 1/2 bathrooms: 1
Other
- Description: Please see floorplans
Heating
- Baseboard
Cooling
- Wall/Window Unit(s)
Appliances
- Included: Dishwasher, Dryer, Electric Range, Microwave, Refrigerator, Washer
- Laundry: Washer/Dryer Hookup, Electric Dryer Hookup, In Basement, Laundry Room, Washer Hookup
Features
- First Floor Bedroom, First Floor Full Bath, Built-in Features, Ceiling Fan(s), Eat-in Kitchen, Entrance Foyer, Formal Dining, Granite Counters, High Speed Internet, Natural Woodwork, Original Details, Primary Bathroom, Master Downstairs, Storage, Walk Through Kitchen, Walk-In Closet(s)
- Flooring: Ceramic Tile, Hardwood, Laminate, Wood
- Windows: Bay Window(s), Oversized Windows
- Basement: Finished,Storage Space,Walk-Out Access
- Attic: Unfinished
- Has fireplace: No
Interior area
- Total structure area: 2,723
- Total interior livable area: 2,381 sqft
Property
Parking
- Total spaces: 4
- Parking features: Driveway, Garage, Garage Door Opener, Off Street
- Garage spaces: 2
- Has uncovered spaces: Yes
Features
- Levels: Two
- Patio & porch: Covered, Deck, Patio, Porch
- Exterior features: Lighting, Mailbox, Rain Gutters
- Has private pool: Yes
- Pool features: Fenced, In Ground, Outdoor Pool, Pool Cover, Vinyl
- Fencing: Partial,Wood
- Has view: Yes
- View description: Neighborhood, Open, Trees/Woods
Lot
- Size: 1.55 Acres
- Features: Back Yard, Cul-De-Sac, Front Yard, Hilly, Landscaped, Secluded, Views
- Residential vegetation: Partially Wooded
Details
- Parcel number: 1322006758006531720000
- Special conditions: None
- Other equipment: Fuel Tank(s), Pool Equip/Cover
Construction
Type & style
- Home type: SingleFamily
- Architectural style: Ranch
- Property subtype: Single Family Residence, Residential
Materials
- Frame, Vinyl Siding
- Foundation: Concrete Perimeter
Condition
- Actual
- Year built: 1986
Utilities & green energy
- Sewer: Septic Tank
- Water: Well
- Utilities for property: Cable Connected, Electricity Connected, Trash Collection Private, Water Connected
Community & HOA
HOA
- Has HOA: No
Location
- Region: Poughquag
Financial & listing details
- Price per square foot: $244/sqft
- Tax assessed value: $274,700
- Annual tax amount: $9,186
- Date on market: 5/7/2026
- Cumulative days on market: 99 days
- Listing agreement: Exclusive Right To Sell
- Listing terms: Cash,Contract,Conventional,FHA,VA
- Inclusions: appliances, pool equipment, light fixtures, shades and blinds
- Electric utility on property: Yes
Estimated market value
Not available
Estimated sales range
Not available
Not available
Price history
| Date | Event | Price |
|---|---|---|
| 7/15/2026 | Pending sale | $580,000$244/sqft |
Source:  OneKey® MLS as distributed by MLS GRID #995500 Report a problem OneKey® MLS as distributed by MLS GRID #995500 Report a problem | ||
| 5/28/2026 | Price change | $580,000-3.3%$244/sqft |
Source: OneKey® MLS as distributed by MLS GRID #995500 Report a problem | ||
| 5/7/2026 | Listed for sale | $600,000+81.8%$252/sqft |
Source: OneKey® MLS as distributed by MLS GRID #995500 Report a problem | ||
| 12/22/2011 | Sold | $330,000+0%$139/sqft |
Source: Public Record Report a problem | ||
| 8/18/2011 | Price change | $329,900-3.8%$139/sqft |
Source: Prudential Serls Prime Properties #299177 Report a problem | ||
| 6/29/2011 | Listed for sale | $343,000$144/sqft |
Source: Prudential Serls Prime Properties #299177 Report a problem | ||
Public tax history
| Year | Property taxes | Tax assessment |
|---|---|---|
| 2025 | -- | $274,700 |
| 2024 | -- | $274,700 |
| 2023 | -- | $274,700 |
| 2022 | -- | $274,700 |
| 2021 | -- | $274,700 |
| 2020 | -- | $274,700 |
| 2019 | -- | $274,700 |
| 2018 | -- | $274,700 |
| 2017 | $7,595 | $274,700 |
| 2016 | -- | $274,700 |
| 2015 | -- | $274,700 |
| 2014 | -- | $274,700 -5% |
| 2012 | -- | $289,200 -5% |
| 2011 | -- | $304,400 -6% |
| 2010 | -- | $323,800 -7.9% |
| 2009 | -- | $351,700 -8% |
| 2008 | -- | $382,300 -6.9% |
| 2007 | -- | $410,500 +116.9% |
| 2006 | -- | $189,300 |
| 2005 | -- | $189,300 +24.3% |
| 2004 | -- | $152,300 |
| 2003 | -- | $152,300 |
| 2002 | -- | $152,300 |
| 2001 | -- | $152,300 |
| 2000 | -- | $152,300 |
Find assessor info on the county website
Monthly payment
Climate risks
Neighborhood: 12570
Nearby schools
GreatSchools rating
- 6/10Beekman SchoolGrades: K-5Distance: 1.2 mi
- 4/10Union Vale Middle SchoolGrades: 6-8Distance: 4.7 mi
- 6/10Arlington High SchoolGrades: 9-12Distance: 7.9 mi
Schools provided by the listing agent
- Elementary: Beekman
- Middle: Union Vale Middle School
- High: Arlington High School
Source: OneKey® MLS as distributed by MLS GRID. This data may not be complete. We recommend contacting the local school district to confirm school assignments for this home.
- $547,1003 bd2 ba1.9k sqft64 Ashby Pl, Poughquag, NY 12570Off Market
- $482,7003 bd1 ba1.8k sqft54 Brill Ln, Poughquag, NY 12570Off Market
- $405,0004 bd2 ba1.8k sqft69 Brill Ln, Poughquag, NY 12570Sold
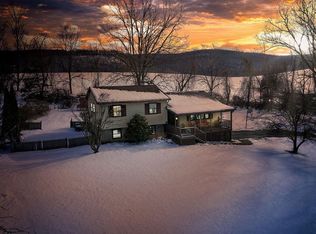
- $530,4003 bd3 ba1.9k sqft63 Brill Ln, Poughquag, NY 12570Off Market
- $530,9004 bd2 ba2.1k sqft55 Brill Ln, Poughquag, NY 12570Off Market
- $666,2004 bd3 ba2.4k sqft20 Scenic View Ln, Poughquag, NY 12570Off Market
- $545,9003 bd2 ba1.1k sqft962 Route 216, Poughquag, NY 12570Off Market
- $522,2003 bd2 ba1.9k sqft54 Ashby Pl, Poughquag, NY 12570Off Market
A local agent can set up tours, give advice and negotiate with sellers.
Similar homes
- $575,0003 bd3 ba2k sqft47 Martin Road, Hopewell Junction, NY 12533For Sale

 MLS ID #1016502, Sharon Sheil, Listing by: Coldwell Banker Realty. OneKey® MLS as distributed by MLS GRID
 - $529,9003 bd2 ba1.8k sqft128 Lookout Pass, Stormville, NY 12582For Sale
 MLS ID #1027029, Marilynn Shultz, Listing by: BHHS Hudson Valley Properties. OneKey® MLS as distributed by MLS GRID
 - $699,0004 bd5 ba3.4k sqft48 Reynolds Road, Poughquag, NY 12570For Sale
 MLS ID #1029228, Jennifer Multari, Listing by: Eleven Real Estate Group Inc.. OneKey® MLS as distributed by MLS GRID
 - $549,0003 bd2 ba2k sqft12 Mountain View Avenue, New Milford, CT 06776For Sale
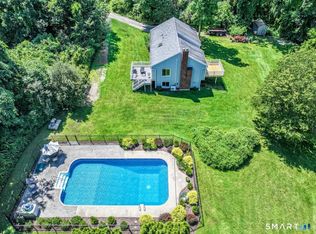
 MLS ID #24198431, Joe Chemero, Coldwell Banker Realty. Smart MLS
 - $599,9004 bd3 ba2.2k sqft43 Nathan Hale Drive, Stormville, NY 12582For SaleMLS ID #1021059, Michael A. Martell, Listing by: eXp Realty. OneKey® MLS as distributed by MLS GRID
- $585,0003 bd3 ba2.3k sqft41 W Old Farm Road, Hopewell Junction, NY 12533For SaleMLS ID #1008281, STEFANI TIMPANO, Listing by: McNiff Real Estate LTD. OneKey® MLS as distributed by MLS GRID
- $559,9003 bd2 ba1.7k sqft2 Shirley Drive, Patterson, NY 12563For SaleMLS ID #1038378, Samantha Ortiz, Listing by: Howard Hanna Rand Realty. OneKey® MLS as distributed by MLS GRID
- $595,0003 bd2 ba1.9k sqft23 Burdick Road, Patterson, NY 12563For SaleMLS ID #1035921, Daniel Feldman, Listing by: William Raveis-New York LLC. OneKey® MLS as distributed by MLS GRID
- $675,0004 bd3 ba2.2k sqft189 Judith Drive, Stormville, NY 12582For SaleMLS ID #1030321, Jamie Aisenstat, Listing by: Serhant LLC. OneKey® MLS as distributed by MLS GRID
- $559,0004 bd2 ba1.8k sqft97 Old Road, Call Listing Agent, NY 10509For SaleMLS ID #1037538, Edward J. Gallagher, Listing by: AmeriHome Realty Corp.. OneKey® MLS as distributed by MLS GRID
- $585,0003 bd3 ba2.3k sqft8 Carroll Drive, Wappingers Falls, NY 12590For SaleMLS ID #1032277, Nicole Boisvert Porter, Listing by: Houlihan Lawrence Inc.. OneKey® MLS as distributed by MLS GRID
- $499,0003 bd4 ba2.1k sqft22 Hickory Lane, Pawling, NY 12564For SaleMLS ID #1029865, Tela J. Cook, Listing by: McGrath Realty Inc. OneKey® MLS as distributed by MLS GRID
- $699,0003 bd3 ba2.3k sqft3200 Route 52, Stormville, NY 12582For SaleMLS ID #1028860, Nancy McCann, Listing by: Exit Realty Connections. OneKey® MLS as distributed by MLS GRID
- $599,9003 bd2 ba2.1k sqft4 Russett Lane, Wappingers Falls, NY 12590For SaleMLS ID #1014450, Thomas S. Klug, Listing by: HV Premier Properties Realty. OneKey® MLS as distributed by MLS GRID
- $629,9003 bd2 ba1.7k sqft57 Buhleir Road, Pawling, NY 12564For SaleMLS ID #992269, Carolyn Ridenour, Listing by: Berkshire Hathaway HS NE Prop.. OneKey® MLS as distributed by MLS GRID
- $619,0003 bd3 ba2.2k sqft45 Wiccopee Road, Putnam Valley, NY 10579For SaleMLS ID #1032469, Deborah J. Glatz, Listing by: Coldwell Banker Realty. OneKey® MLS as distributed by MLS GRID
- $699,0003 bd3 ba1.4k sqft21 Overlook Drive, Pawling, NY 12564For SaleMLS ID #1029600, Colleen McGrath, Listing by: McGrath Realty Inc. OneKey® MLS as distributed by MLS GRID
- $659,0003 bd3 ba2.2k sqft25 Ponderosa Road, Carmel, NY 10512For SaleMLS ID #1028234, Jason Martinez, Listing by: Keller Williams Realty Partner. OneKey® MLS as distributed by MLS GRID
- $629,0004 bd3 ba2.3k sqft74 Losee Road, Wappingers Falls, NY 12590For SaleMLS ID #1018340, Scott Zobre, Listing by: KW MidHudson. OneKey® MLS as distributed by MLS GRID
- $569,0004 bd3 ba2.5k sqft8 Reggie Drive, Wappingers Falls, NY 12590For SaleMLS ID #1023078, Richard C. Countryman, Listing by: BHHS Hudson Valley Properties. OneKey® MLS as distributed by MLS GRID
