NEW CONSTRUCTION- Beautiful, level 1.38 acre building lot, cleared and ready to go on Carver St. This ranch has a flexible open floor plan, offering 3 bedrooms and 2 baths and a 2-car garage. Generous master suite. Need more space? There are many options in this plan for additional square footage or more bedrooms. Can be built to existing specs or customized to fit your needs. Additional plans available or bring your own. House and lot sold as a package. Prices vary by plan. Located in a lovely area, surrounded by many similar new homes.
Sold for $558,000
$558,000
69 Carver St Lot 5, Granby, MA 01033
3beds
1,446sqft
Single Family Residence
Built in 2022
1.38 Acres Lot
$-- Zestimate®
$386/sqft
$-- Estimated rent
Home value
Not available
Estimated sales range
Not available
Not available
Zestimate® history
Owner options
List your home for rent
Find your next renter with Zillow Rental Manager. Plus, with online applications, you can quickly screen prospective tenants – for free.
Refinance and save
$3,644/mo
Est. payment
Refinancing to a lower rate could help reduce your monthly payments and save thousands over the life of the loan.
$3,644/mo
Est. payment
Explore your selling options
Work with a Zillow partner agent
Leverage their expertise and Zillow's premium Showcase listings to get your home seen by more buyers.
Get startedList with your own agent
Get your home in front of millions of buyers by listing it on Zillow.
Learn how to do itSell it yourself
Take full control of how buyers see your home on Zillow by listing For Sale by Owner (FSBO).
List your homeWhat's special
Zillow last checked:
Listing updated:
Listed by:
Christopher Kotowicz 413-896-9813,
Coldwell Banker Community REALTORS® 413-461-3650
Bought with:
Charlene Galica
Lion's Head Real Estate Group
Source: MLS PIN,MLS#: 72966824
Facts & features
Interior
Bedrooms & bathrooms
- Bedrooms: 3
- Bathrooms: 2
- Full bathrooms: 2
Primary bedroom
- Level: Second
Bedroom 2
- Level: Second
Bedroom 3
- Level: Second
Primary bathroom
- Features: Yes
Bathroom 1
- Level: First
Bathroom 2
- Level: Second
Bathroom 3
- Level: Second
Dining room
- Features: Flooring - Hardwood, Open Floorplan
- Level: First
Family room
- Level: First
Kitchen
- Features: Open Floorplan, Lighting - Pendant, Lighting - Overhead
- Level: First
Living room
- Features: Flooring - Hardwood, Open Floorplan, Lighting - Overhead
- Level: First
Heating
- Central, Forced Air, Propane
Cooling
- Central Air
Appliances
- Included: Water Heater, Tankless Water Heater, Vacuum System, Plumbed For Ice Maker
- Laundry: Second Floor
Features
- Central Vacuum, Internet Available - Broadband
- Flooring: Tile, Carpet, Hardwood
- Windows: Screens
- Basement: Full,Concrete
- Number of fireplaces: 1
- Fireplace features: Living Room
Interior area
- Total structure area: 1,446
- Total interior livable area: 1,446 sqft
Property
Parking
- Total spaces: 8
- Parking features: Attached, Garage Door Opener, Paved Drive, Off Street
- Attached garage spaces: 2
- Uncovered spaces: 6
Features
- Patio & porch: Porch
- Exterior features: Porch, Rain Gutters, Screens
- Has view: Yes
- View description: Scenic View(s)
- Frontage length: 153.00
Lot
- Size: 1.38 Acres
- Features: Wooded, Cleared, Level
Details
- Zoning: R1
Construction
Type & style
- Home type: SingleFamily
- Architectural style: Ranch
- Property subtype: Single Family Residence
Materials
- Conventional (2x4-2x6)
- Foundation: Concrete Perimeter
- Roof: Shingle
Condition
- New construction: Yes
- Year built: 2022
Utilities & green energy
- Electric: 200+ Amp Service
- Sewer: Private Sewer
- Water: Private
- Utilities for property: Icemaker Connection
Green energy
- Energy efficient items: Thermostat
Community & HOA
Community
- Features: Park, Walk/Jog Trails, Conservation Area, Private School
- Security: Security System
- Subdivision: Chicopee/Carver Street
HOA
- Has HOA: No
Location
- Region: Granby
Financial & listing details
- Price per square foot: $386/sqft
- Date on market: 8/20/2025
- Listing terms: Contract
- Exclusions: Construction Equipment And Excess Soils To Be Removed Prior To Closing.
- Road surface type: Paved
Price history
| Date | Event | Price |
|---|---|---|
| 9/28/2023 | Sold | $558,000-5.4%$386/sqft |
Source: MLS PIN #72966824 Report a problem | ||
| 5/7/2022 | Listed for sale | $590,000$408/sqft |
Source: MLS PIN #72966824 Report a problem | ||
Public tax history
Tax history is unavailable.
Neighborhood: 01033
Nearby homes
- $720,3503 bd2 ba1.9k sqft51-67 Carver St LOT 6, Granby, MA 01033Sold
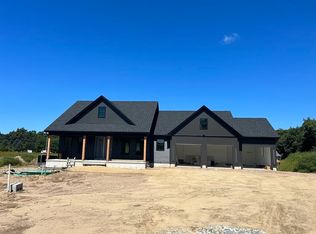
- $691,2003 bd2 ba1.9k sqft71 Carver St, Granby, MA 01033Off Market
- $604,4003 bd2 ba1.3k sqft69 Carver St, Granby, MA 01033Off Market
- $794,1003 bd2 ba2k sqft67 Carver St, Granby, MA 01033Off Market
- $693,7003 bd2 ba1.9k sqft73 Carver St, Granby, MA 01033Off Market
- $686,0003 bd3 ba2k sqft75 Carver St, Granby, MA 01033Off Market
- $699,0003 bd2 ba1.7k sqft339 Chicopee St LOT 7, Granby, MA 01033New Construction
- $797,8003 bd3 ba1.9k sqft337 Chicopee St LOT 8, Granby, MA 01033New Construction
Nearby schools
GreatSchools rating
- 6/10East Meadow SchoolGrades: PK-6Distance: 2.5 mi
- 5/10Granby Jr Sr High SchoolGrades: 7-12Distance: 2.5 mi
Schools provided by the listing agent
- Elementary: East Meadow
- Middle: East Meadow
- High: Granby/Macduffy
Source: MLS PIN. This data may not be complete. We recommend contacting the local school district to confirm school assignments for this home.


Get pre-qualified for a loan
At Zillow Home Loans, we can pre-qualify you in as little as 5 minutes with no impact to your credit score.An equal housing lender. NMLS #10287.
- Massachusetts
- Hampshire County
- Granby
- 01033
- 69 Carver St Lot 5
Nearby cities
Nearby zip codes
Other Granby Topics
