Skip main navigation
Off market
  • Price Unknown

    69 Ellington Dr, Toronto, ON M1R 3Y2

    5beds
    2baths
    Single Family Residence
    Built in ----
    -- sqft lot
    $-- Zestimate®
    C$--/sqft
    C$3,452 Estimated rent

    Home value

    Not available

    Estimated sales range

    Not available

    Not available

    Loading
    Loading...

    Owner options

    List your home for rent

    C$3,452/mo

    Rent Zestimate®

    Find your next renter with Zillow Rental Manager. Plus, with online applications, you can quickly screen prospective tenants – for free.

    Learn more

    C$3,452/mo

    Rent Zestimate®

    Refinance and save

    Refinancing to a lower rate could help reduce your monthly payments and save thousands over the life of the loan.

    See today's rates

    Explore your selling options

    Work with a Zillow partner agent

    Leverage their expertise and Zillow's premium Showcase listings to get your home seen by more buyers.

    Get started

    List with your own agent

    Get your home in front of millions of buyers by listing it on Zillow.

    Learn how to do it

    Sell it yourself

    Take full control of how buyers see your home on Zillow by listing For Sale by Owner (FSBO).

    List your home

    What's special

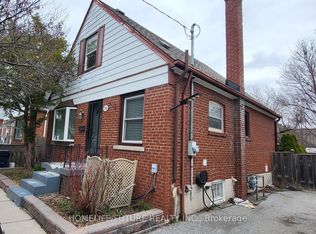
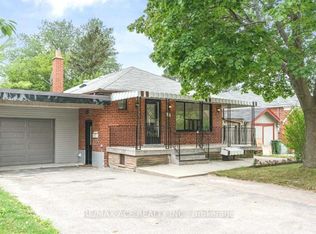
    Beautifully Renovated Bungalow, 3 Bedrooms Bungalow with long driveway, High Quality Solid Wood Kitchen, hardwood floors throughout, All S/S Appliances, Bosch Dishwasher & Gas Range, Fresh Paint, Crown Molding & Trim, Combined Living/Dining Bay window open concept to Kitchen. Master bedroom with double closet large window. 2nd bed double close walkout to Sundeck, 3rd bed large windows single closet. Hi Eff Gas Furnace, Roof, Private main floor Laundry set. Basement with separate entrance, tastefully finished, Separate 2 Bdrs, Ensuite 2nd Laundry set , Large kitchen with breakfast area ,All S/S appliances, makes a great In-law Suite with a Large Living Room, Gas Fireplace & wet bar. Professional Landscaping front lawn & back yard, Interlock, Great Garage 1.5 size car with additional workshop area. Quiet Family Neighbourhood Steps to Lawrence Ave, Public Transit, Short ride to Scarb General, Subway station, Centennial college, Restaurants, additional garden sheds for storage.

    This property is off market, which means it's not currently listed for sale or rent on Zillow. This may be different from what's available on other websites or public sources.

    Zillow last checked:

    Source: Century 21 Canada,MLS®#: E6744616MLS Logo

    Facts & features

    Interior

    Bedrooms & bathrooms
    • Bedrooms: 5
    • Bathrooms: 2
    Heating
    • Has Heating (Unspecified Type)
    Cooling
    • Has cooling: Yes
    Features
    • Basement: yes

    Property

    Parking
    • Parking features: DETACHED

    Construction

    Type & style
    • Home type: SingleFamily
    • Property subtype: Single Family Residence

    Community & HOA

    Community
    • Subdivision: Wexford-Maryvale
    Location
    • Region: Toronto

    Financial & listing details

    • Date on market: 9/20/2023
    • Lease term: Contact For Details

    Price history

    DateEventPrice
    10/8/2023Listing removed--
    Source: Zillow Rentals Report a problem
    8/26/2023Listed for rentC$3,200+6.7%
    Source: Zillow Rentals #E6765930 Report a problem
    9/22/2022Listing removed--
    Source: Zillow Rental Network_1 Report a problem
    9/18/2022Listed for rentC$3,000
    Source: Zillow Rental Network_1 #E5751558 Report a problem

    Public tax history

    Tax history is unavailable.

    Neighborhood: Wexford

    Nearby schools

    GreatSchools rating

    No schools nearby

    We couldn't find any schools near this home.