Skip main navigation
Off market
  • Price Unknown

    69 Fescue Ct, Halifax, NS B4E 0L7

    3beds
    1,520sqft
    SingleFamily
    Built in 2014
    2,278 Square Feet Lot
    $-- Zestimate®
    C$--/sqft
    C$2,920 Estimated rent

    Home value

    Not available

    Estimated sales range

    Not available

    Not available

    Loading
    Loading...

    Owner options

    List your home for rent

    C$2,920/mo

    Rent Zestimate®

    Find your next renter with Zillow Rental Manager. Plus, with online applications, you can quickly screen prospective tenants – for free.

    Learn more

    C$2,920/mo

    Rent Zestimate®

    Refinance and save

    Refinancing to a lower rate could help reduce your monthly payments and save thousands over the life of the loan.

    See today's rates

    Explore your selling options

    Work with a Zillow partner agent

    Leverage their expertise and Zillow's premium Showcase listings to get your home seen by more buyers.

    Get started

    List with your own agent

    Get your home in front of millions of buyers by listing it on Zillow.

    Learn how to do it

    Sell it yourself

    Take full control of how buyers see your home on Zillow by listing For Sale by Owner (FSBO).

    List your home

    What's special

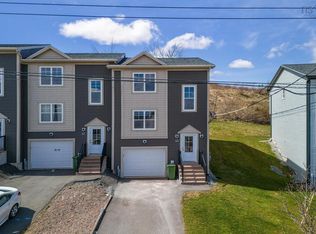
    You'll be impressed when you open the door to this completely renovated home. This 3 bedroom ,4 bath townhouse has been freshly painted throughout with all new flooring and a kitchen that will make you fall in love. Featuring stainless steel appliances, a large pantry , hard surface counter tops and open shelving. Next to the kitchen is a dining area with a beautiful accent wall and a garden door leading to the deck. The living room is cozy and bright and there is also a 1/2 bath on this floor as well as a heat pump for energy efficiency and air conditioning on those hot days. Upstairs there is a large master bedroom with a 4 piece ensuite and walk in closet. 2 more bedrooms and another full bath.. The lower level has a family room , 1/2 bath and a laundry area with a brand new washer and dryer as well as a door that leads to the attached garage. The home is only 6 years old. Call for your personal viewing today it won't last!

    This property is off market, which means it's not currently listed for sale or rent on Zillow. This may be different from what's available on other websites or public sources.

    Facts & features

    Interior

    Bedrooms & bathrooms
    • Bedrooms: 3
    • Bathrooms: 4
    • Full bathrooms: 2
    • 1/2 bathrooms: 2
    Heating
    • Baseboard, Heat pump, Electric
    Appliances
    • Included: Dishwasher, Dryer, Microwave, Refrigerator, Washer
    Features
    • Flooring: Hardwood, Laminate
    • Basement: Fully Developed
    Interior area
    • Total interior livable area: 1,520 sqft

    Property

    Parking
    • Total spaces: 1
    Features
    • Exterior features: Vinyl
    Lot
    • Size: 2,278 Square Feet
    Details
    • Parcel number: 41426792
    • Zoning: CDD

    Construction

    Type & style
    • Home type: SingleFamily
    Materials
    • Roof: Asphalt
    Condition
    • Year built: 2014

    Utilities & green energy

    • Water: Municipal
    • Utilities for property: Cable, Electricity, Telephone

    Community & HOA

    Location
    • Region: Halifax

    Price history

    DateEventPrice
    10/27/2020Listing removedC$320,000C$211/sqft
    Source: EXIT REALTY METRO - A700 #202020721 Report a problem
    10/19/2020Pending saleC$320,000C$211/sqft
    Source: EXIT REALTY METRO - A700 #202020721 Report a problem
    10/15/2020Price changeC$320,000-3%C$211/sqft
    Source: EXIT REALTY METRO - A700 #202020721 Report a problem
    10/7/2020Listed for saleC$329,900C$217/sqft
    Source: EXIT REALTY METRO - A700 #202020721 Report a problem

    Public tax history

    Tax history is unavailable.

    Neighborhood: B4E

    Nearby schools

    GreatSchools rating

    No schools nearby

    We couldn't find any schools near this home.

    Schools provided by the listing agent
    • Elementary: Millwood Elementary School
    • Middle: Sackville Heights Junior High School
    • High: Millwood High School

    Source: The MLS. This data may not be complete. We recommend contacting the local school district to confirm school assignments for this home.