ATTENTION INVESTORS AND RENOVATORS! This 2 bedroom/1bathroom home in a nice neighborhood on a .64-acre lot with public sewer. The home has a hardwood cathedral ceiling, a brick fireplace with an insert. It is just minutes from downtown London and offers over 2000 square feet of living space. The property includes three outbuildings. The property is being sold AS IS, and has to have repairs, making it an excellent opportunity for investors, flippers, or buyers looking to restore and add value. With the right vision and renovations, this home has the potential to become a great investment, or future residence. Cash or conventional renovation financing may be most appropriate, this will NOT be approved for VA, FHA, or USDA Loans. Don't miss your chance to bring this property back to life! Call to schedule your appointment today.
Contingent
$59,900
69 Fire Station Rd, London, KY 40741
2beds
2,030sqft
Single Family Residence
Built in 1979
0.64 Acres Lot
$-- Zestimate®
$30/sqft
$-- HOA
What's special
Three outbuildingsHardwood cathedral ceiling
- 12 days
- 336
- 29
Likely to sell faster than
Zillow last checked:
Listing updated:
Listed by:
Jamie Sizemore 606-351-2121,
RE/MAX LakeTime Realty London
Source: Imagine MLS,MLS#: 26026741
Facts & features
Interior
Bedrooms & bathrooms
- Bedrooms: 2
- Bathrooms: 1
- Full bathrooms: 1
Primary bedroom
- Level: First
Kitchen
- Level: First
Cooling
- Other, Window Unit(s)
Features
- Flooring: Wood
- Has basement: No
- Number of fireplaces: 1
- Fireplace features: Insert, Living Room
Interior area
- Total structure area: 2,030
- Total interior livable area: 2,030 sqft
- Finished area above ground: 2,030
- Finished area below ground: 0
Property
Features
- Levels: One
Lot
- Size: 0.64 Acres
Details
- Additional structures: Other
- Parcel number: 0385000048.00
Construction
Type & style
- Home type: SingleFamily
- Architectural style: Ranch
- Property subtype: Single Family Residence
Materials
- Wood Siding
- Foundation: Block
- Roof: Shingle
Condition
- Year built: 1979
Utilities & green energy
- Sewer: Public Sewer
- Water: Public
Community & HOA
Community
- Subdivision: Rural
HOA
- Has HOA: No
Location
- Region: London
Financial & listing details
- Price per square foot: $30/sqft
- Tax assessed value: $100,000
- Annual tax amount: $778
- Date on market: 9/28/2026
Estimated market value
Not available
Estimated sales range
Not available
$1,179/mo
Price history
| Date | Event | Price |
|---|---|---|
| 10/1/2026 | Contingent | $59,900$30/sqft |
Source:  Imagine MLS #26026741 Report a problem Imagine MLS #26026741 Report a problem | ||
| 9/28/2026 | Listed for sale | $59,900+99.7%$30/sqft |
Source: Imagine MLS #26026741 Report a problem | ||
| 7/2/2018 | Sold | $30,000$15/sqft |
Source: Public Record Report a problem | ||
Public tax history
| Year | Property taxes | Tax assessment |
|---|---|---|
| 2025 | $778 +0.9% | $100,000 |
| 2024 | $771 -2.5% | $100,000 |
| 2023 | $791 -0.6% | $100,000 |
| 2022 | $796 +20.6% | $100,000 +25% |
| 2021 | $660 | $80,000 |
| 2020 | -- | $80,000 |
| 2019 | $667 +0.2% | $80,000 |
| 2018 | $666 +0.1% | $80,000 |
| 2017 | $665 | $80,000 |
| 2015 | $665 +3.6% | $80,000 |
| 2012 | $642 +7.8% | $80,000 |
| 2010 | $595 | $80,000 |
Find assessor info on the county website
Monthly payment
Est. payment
Payment breakdown
Explore the cost of this home by adjusting the details. Changes won't be saved.Climate risks
Neighborhood: 40741
Nearby schools
Schools provided by the listing agent
- Elementary: East Bernstadt
- Middle: North Laurel
- High: North Laurel
Source: Imagine MLS. This data may not be complete. We recommend contacting the local school district to confirm school assignments for this home.
Similar homes
- $31,4993 bd2 ba1.1k sqftNeighbors of Boardwalk, London, KY 40741For Sale
 MLS ID #597452, Andi Sutton. MHBO
 - $55,9003 bd1 ba1.3k sqft695 W Main St, Mount Vernon, KY 40456For Sale
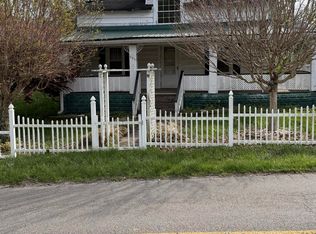
 MLS ID #26007720, Julie Phillips, WEICHERT REALTORS - Ford Brothers. Imagine MLS
 - $52,4993 bd2 ba1.2k sqftKentucky Avenue MHP, Lily, KY 40740For Sale
 MLS ID #607391, Andi Sutton. MHBO
 - $57,9953 bd2 ba1.2k sqftNeighbors of London, Corbin, KY 40701For Sale
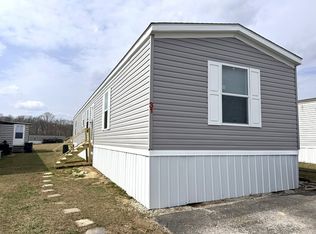 MLS ID #592228, Andi Sutton. MHBO
 - $74,9903 bd2 ba1.3k sqft52 Drive Parker Ln #A-b, Gray, KY 40734For SaleMLS ID #25508230, Rocio Gonzalez, Freeman Brothers Realty LLC. Imagine MLS
