3 buildings on one property, priced to sell fast in Gray, KY. This half acre property includes a main house and 2 mobile homes, all on the same parcel. Each building has its own electric meter, and there are at least two septic systems on site, offering flexibility for future use. The main house has a great layout with plenty of natural light. It offers a living room, an open kitchen and dining area, a separate laundry room, an oversized attached two car garage, 3 bedrooms, and 2 full bathrooms. The house need extensive repairs, but the layout works well and the potential is strong. One of the mobile homes is livable and has 3 bedrooms and 2 bathrooms, though it needs repairs and updates. The second mobile home is filled with debris and its condition is unknown. This is a property a buyer who sees the upside and is comfortable taking on repairs. With multiple structures already in place, this property offers solid potential for living and different strea of incomes and is priced to sell quickly.
Contingent
Price cut: $14K (7/14)
$74,990
52 Drive Parker Ln #A-b, Gray, KY 40734
3beds
1,323sqft
Manufactured Home
Built in ----
0.5 Acres Lot
$-- Zestimate®
$57/sqft
$-- HOA
What's special
Separate laundry roomPlenty of natural light
- 221 days |
- 297 |
- 15 |
Zillow last checked:
Listing updated:
Listed by:
Rocio Gonzalez 606-404-2155,
Freeman Brothers Realty LLC
Source: Imagine MLS,MLS#: 25508230
Facts & features
Interior
Bedrooms & bathrooms
- Bedrooms: 3
- Bathrooms: 2
- Full bathrooms: 2
Primary bedroom
- Level: First
Bedroom 2
- Level: First
Bedroom 3
- Level: First
Bathroom 1
- Level: First
Bathroom 2
- Level: First
Kitchen
- Level: First
Living room
- Level: First
Utility room
- Level: First
Appliances
- Laundry: Electric Dryer Hookup, Main Level, Washer Hookup
Features
- Eat-in Kitchen
- Flooring: Carpet, Other, Vinyl
- Basement: Crawl Space
- Has fireplace: No
Interior area
- Total structure area: 1,323
- Total interior livable area: 1,323 sqft
- Finished area above ground: 1,323
- Finished area below ground: 0
Property
Parking
- Total spaces: 2
- Parking features: Attached Garage
- Garage spaces: 2
Features
- Levels: One
Lot
- Size: 0.5 Acres
Details
- Parcel number: 0194003007.00
Construction
Type & style
- Home type: MobileManufactured
- Architectural style: Ranch
- Property subtype: Manufactured Home
Materials
- Vinyl Siding
- Foundation: Concrete Perimeter
- Roof: Metal
Utilities & green energy
- Sewer: Septic Tank
- Water: Public
- Utilities for property: Electricity Available, Natural Gas Available, Water Connected
Community & HOA
Community
- Subdivision: City Limits
HOA
- Has HOA: No
Location
- Region: Gray
Financial & listing details
- Price per square foot: $57/sqft
- Date on market: 6/17/2026
Rocio Gonzalez
Rocio Gonzalez
(606) 404-2155
By pressing Contact Agent, you agree that the real estate professional identified above may call/text you about your search, which may involve use of automated means and pre-recorded/artificial voices. You don't need to consent as a condition of buying any property, goods, or services. Message/data rates may apply. You also agree to our Terms of Use. Zillow does not endorse any real estate professionals. We may share information about your recent and future site activity with your agent to help them understand what you're looking for in a home.
Estimated market value
Not available
Estimated sales range
Not available
Not available
Price history
| Date | Event | Price |
|---|---|---|
| 7/15/2026 | Contingent | $74,990$57/sqft |
Source:  Imagine MLS #25508230 Report a problem Imagine MLS #25508230 Report a problem | ||
| 7/14/2026 | Price change | $74,990-15.7%$57/sqft |
Source: Imagine MLS #25508230 Report a problem | ||
| 6/17/2026 | Listed for sale | $89,000$67/sqft |
Source: Imagine MLS #25508230 Report a problem | ||
| 5/8/2026 | Pending sale | $89,000$67/sqft |
Source: Imagine MLS #25508230 Report a problem | ||
| 2/26/2026 | Price change | $89,000-11%$67/sqft |
Source: Imagine MLS #25508230 Report a problem | ||
| 12/19/2025 | Listed for sale | $100,000$76/sqft |
Source: Imagine MLS #25508230 Report a problem | ||
Public tax history
Tax history is unavailable.
Monthly payment
Climate risks
Neighborhood: 40734
Nearby schools
GreatSchools rating
- 2/10Lynn Camp Elementary SchoolGrades: PK-5Distance: 1.7 mi
- 4/10Lynn Camp Middle High SchoolGrades: 6-12Distance: 1.8 mi
- 3/10Knox Central High SchoolGrades: 9-12Distance: 10.9 mi
Schools provided by the listing agent
- Elementary: Lynn Camp
- Middle: Lynn Camp
- High: Lynn Camp
Source: Imagine MLS. This data may not be complete. We recommend contacting the local school district to confirm school assignments for this home.
- $180,6003 bd1 ba1.4k sqft14 Dr Parker Ln, Gray, KY 40734Off Market
- $132,8003 bd2 ba1.3k sqft52 Dr Parker Ln, Gray, KY 40734Off Market
- $159,5003 bd2 ba1.3k sqft52 Dr Parker Ln, Gray, KY 40734Off Market
- $53,0003 bd2 ba1.3k sqft52 Dr Parker Ln, Gray, KY 40734Off Market
- $13,0003 bd2 ba1.3k sqft52B Dr Parker Ln, Gray, KY 40734Off Market
- $112,900-- bd-- ba-- sqft40 Dr Parker Ln, Gray, KY 40734Off Market
- $97,8003 bd1 ba800 sqft42 Dr Parker Ln, Gray, KY 40734Off Market
- $33,1003 bd1 ba904 sqft74 Dr Parker Ln, Gray, KY 40734Off Market
Similar homes
- $92,5003 bd1 ba1.1k sqft223 Bertha Hollow Rd, Gray, KY 40734For Sale
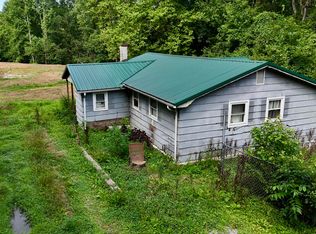
 MLS ID #25015596, Marcus D Kuhl, Sallie Davidson, Realtors. Imagine MLS
 - $60,0002 bd2 ba1.1k sqft116 Boggs Rd, London, KY 40744For Sale
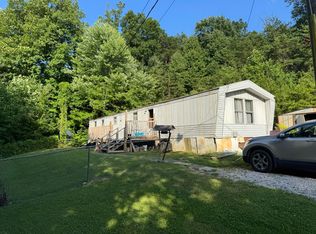 MLS ID #26013500, Kenny Gumm, Team Gumm Realty. Imagine MLS
 - $89,9001 bd2 ba1.1k sqft912 S State Highway 3438, Cannon, KY 40923For Sale
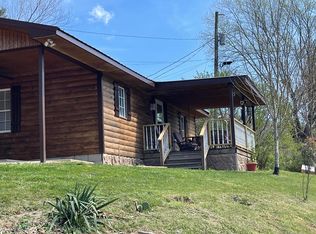 MLS ID #26006456, Marcella Walker, WEICHERT REALTORS - Ford Brothers. Imagine MLS
 - $60,0003 bd2 ba1.5k sqft305 Hamlin St, Corbin, KY 40701For Sale
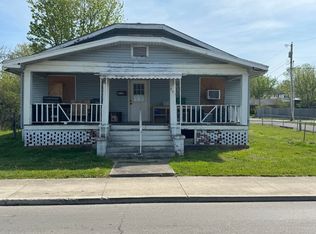 MLS ID #26007645, William Hibbitts, Shawn Rogers Realty, Inc. Imagine MLS
 - $56,7663 bd1 ba1.3k sqft720 Kirby Ln, London, KY 40741For SaleMLS ID #26006537, John J Greer, CENTURY 21 Advantage Realty. Imagine MLS
- $84,9003 bd1 ba1k sqft4054 Keavy Rd, London, KY 40744For SaleMLS ID #26013420, John J Greer, CENTURY 21 Advantage Realty. Imagine MLS
- $99,0004 bd3 ba1.5k sqft2244 Valentine Branch Rd, Bimble, KY 40915For SaleMLS ID #26015385, Kenzi Smith, Lifstyl Real Estate. Imagine MLS
- $61,9993 bd2 ba1.2k sqftNeighbors of London, Corbin, KY 40701For SaleMLS ID #592228, Andi Sutton. MHBO
- $60,8003 bd2 ba1.5k sqft4768 State Highway 1809, Barbourville, KY 40906AuctionMLS ID #26018964, Aaron Brailer, RealHome Services and Solutions. Imagine MLS
- $89,9003 bd2 ba1.3k sqft2205 Old Salem Rd, London, KY 40741For SaleMLS ID #26005552, G Ashley Grubb, Lockhart Realty Group, LLC. Imagine MLS
- $57,9993 bd2 ba924 sqftKentucky Avenue MHP, Lily, KY 40740For SaleMLS ID #557069, Andi Sutton. MHBO
- $89,0002 bd1 ba920 sqft46 Waterson Ln, Barbourville, KY 40906For SaleMLS ID #26014001, Rocio Gonzalez, Freeman Brothers Realty LLC. Imagine MLS
- $39,9993 bd2 ba1.1k sqftNeighbors of London, Corbin, KY 40701For SaleMLS ID #605740, Andi Sutton. MHBO
- $99,9503 bd1 ba1.8k sqft510 Oak Ave, Corbin, KY 40701For SaleMLS ID #26006421, Jason L Szaks, EXIT Town & Country Realtors. Imagine MLS
- $41,5993 bd2 ba980 sqftNeighbors of London, Corbin, KY 40701For SaleMLS ID #567553, Andi Sutton. MHBO
- $39,9993 bd2 ba1.3k sqftNeighbors of London, Corbin, KY 40701For SaleMLS ID #550750, Andi Sutton. MHBO
- $37,9993 bd2 ba1.1k sqftNeighbors of London, Corbin, KY 40701For SaleMLS ID #574418, Andi Sutton. MHBO
- $45,0003 bd2 ba1.5k sqft47 Old Farm Rd, Cannon, KY 40923For SaleMLS ID #25503458, H Geral Wells, WEICHERT REALTORS - Ford Brothers. Imagine MLS
- $50,0002 bd1 ba1.8k sqft189 Lone Jack School Rd, Fourmile, KY 40939For SaleMLS ID #26019559, Megan Stanaford, Black Diamond Realty. Imagine MLS
- $55,0002 bd1 ba900 sqft32 County Road 1143 #A, Barbourville, KY 40906For SaleMLS ID #26013266, Cynthia K Spicer, Kentucky Hometown Realty. Imagine MLS
