Located in city limits and has good rental potential.Very close to St. Joseph Hospital.Fenced yard.Large family room.
Pending
Price cut: $5.7K (9/5)
$51,098
720 Kirby Ln, London, KY 40741
3beds
1,356sqft
Single Family Residence
Built in 1974
0.4 Acres Lot
$-- Zestimate®
$38/sqft
$-- HOA
What's special
Fenced yardLarge family room
- 82 days
- 176
- 5
Zillow last checked:
Listing updated:
Listed by:
John J Greer 606-305-6860,
CENTURY 21 Advantage Realty
Source: Imagine MLS,MLS#: 26006537
Facts & features
Interior
Bedrooms & bathrooms
- Bedrooms: 3
- Bathrooms: 1
- Full bathrooms: 1
Primary bedroom
- Level: First
Bedroom 2
- Level: First
Bedroom 3
- Level: First
Bathroom 1
- Level: First
Family room
- Level: First
Kitchen
- Level: First
Living room
- Level: First
Features
- Eat-in Kitchen
- Flooring: Carpet, Vinyl
- Basement: Exterior Entry,Partial,Unfinished
- Has fireplace: No
Interior area
- Total structure area: 1,356
- Total interior livable area: 1,356 sqft
- Finished area above ground: 1,356
- Finished area below ground: 0
Property
Parking
- Parking features: Off Street
Features
- Levels: One
- Fencing: Chain Link
Lot
- Size: 0.4 Acres
- Features: Few Trees
Details
- Parcel number: 0624000008.00
- Special conditions: Real Estate Owned
Construction
Type & style
- Home type: SingleFamily
- Architectural style: Ranch
- Property subtype: Single Family Residence
Materials
- Vinyl Siding
- Foundation: Block
- Roof: Shingle
Condition
- Year built: 1974
Utilities & green energy
- Sewer: Public Sewer
- Water: Public
- Utilities for property: Electricity Available, Phone Available, Water Available
Community & HOA
Community
- Subdivision: City Limits
HOA
- Has HOA: No
Location
- Region: London
Financial & listing details
- Price per square foot: $38/sqft
- Tax assessed value: $88,600
- Annual tax amount: $689
- Date on market: 9/17/2026
Foreclosure details
Estimated market value
Not available
Estimated sales range
Not available
$1,405/mo
Price history
| Date | Event | Price |
|---|---|---|
| 9/21/2026 | Pending sale | $51,098$38/sqft |
Source:  Imagine MLS #26006537 Report a problem Imagine MLS #26006537 Report a problem | ||
| 9/17/2026 | Listed for sale | $51,098$38/sqft |
Source: Imagine MLS #26006537 Report a problem | ||
| 9/11/2026 | Pending sale | $51,098$38/sqft |
Source: Imagine MLS #26006537 Report a problem | ||
| 9/5/2026 | Price change | $51,098-10%$38/sqft |
Source: Imagine MLS #26006537 Report a problem | ||
| 7/27/2026 | Listed for sale | $56,766-27.7%$42/sqft |
Source: Imagine MLS #26006537 Report a problem | ||
| 1/29/2026 | Sold | $78,480+14.4%$58/sqft |
Source: Public Record Report a problem | ||
| 6/13/2009 | Sold | $68,600$51/sqft |
Source: Public Record Report a problem | ||
Public tax history
| Year | Property taxes | Tax assessment |
|---|---|---|
| 2025 | $689 +0.9% | $88,600 |
| 2024 | $683 -2.5% | $88,600 |
| 2023 | $701 -0.6% | $88,600 |
| 2022 | $705 +24.6% | $88,600 +29.2% |
| 2021 | $566 | $68,600 |
| 2020 | -- | $68,600 |
| 2019 | $572 +0.2% | $68,600 |
| 2018 | $571 +0.1% | $68,600 |
| 2017 | $570 | $68,600 |
| 2015 | $570 +3.6% | $68,600 |
| 2012 | $550 | $68,600 |
| 2010 | -- | $68,600 |
Find assessor info on the county website
Monthly payment
Climate risks
Neighborhood: 40741
Nearby schools
Similar homes
- $31,4993 bd2 ba1.1k sqftNeighbors of Boardwalk, London, KY 40741For Sale
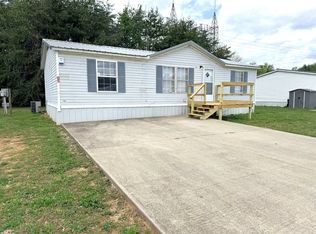 MLS ID #597452, Andi Sutton. MHBO
 - $57,0003 bd2 ba980 sqft55 Timothy Ln, Corbin, KY 40701For Sale By Owner

- $57,5993 bd2 ba924 sqftKentucky Avenue MHP, Lily, KY 40740For Sale
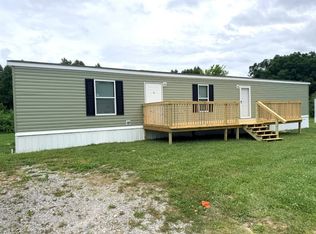 MLS ID #557069, Andi Sutton. MHBO
 - $64,9903 bd2 ba1.3k sqft52 Drive Parker Ln #A-b, Gray, KY 40734For Sale
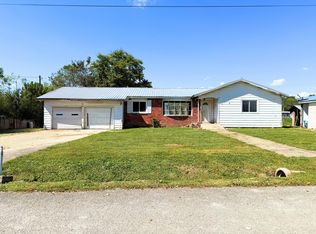
 MLS ID #25508230, Rocio Gonzalez, Freeman Brothers Realty LLC. Imagine MLS
 - $37,500-- bd-- ba1.1k sqft1948 Bee Creek Rd, Corbin, KY 40701For SaleMLS ID #26009061, Andrew Wright, Wright Premier Realty. Imagine MLS
