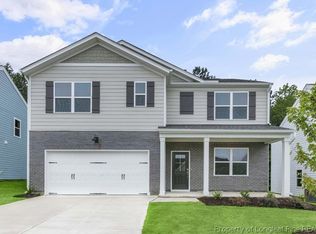
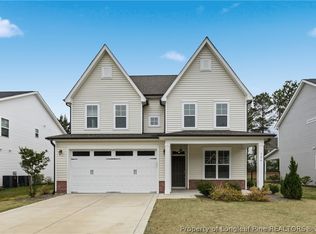
Enjoy peaceful views and added privacy at 69 Firehawk Drive in Cross Creek located in Spring Lake, NC. This thoughtfully designed Booth floor plan offers 4 bedrooms, 2 bathrooms, 1,891 square feet, and a 2-car garage, delivering the convenience of main-level living with plenty of space to gather, relax, and entertain.
At the center of the home, the open-concept family room, dining area, and kitchen create a seamless flow for everyday living. The kitchen features a spacious island, walk-in pantry, and ample counter space, making meal preparation and hosting a breeze. Large windows throughout the main living area invite natural light inside while showcasing the open views beyond the backyard.
Tucked away for added privacy, the owner's suite offers a comfortable retreat with a generous walk-in closet and en-suite bath with dual vanities. Three secondary bedrooms provide flexible space for guests, a home office, hobbies, or growing households.
One of this homesite's standout features is its backyard setting. Backing to an open field, you'll enjoy a more expansive view and a sense of openness that's perfect for relaxing on the covered porch, entertaining outdoors, or simply taking in the surrounding scenery.
Photos are not of the actual home or interior features and are representative of the floor plan only.
New construction
$336,990
69 Firehawk Dr, Spring Lake, NC 28390
4beds
1,891sqft
:
Get pre-qualified$2,108/mo
Single Family Residence
Built in 2026
0.29 Acres Lot
$331,300 Zestimate®
$178/sqft
$65/mo HOA
What's special
Peaceful viewsAmple counter spaceSpacious islandMain-level livingWalk-in pantryGenerous walk-in closetEntertaining outdoors
- 7 days |
- 94 |
- 6 |
Zillow last checked:
Listing updated:
Listed by:
KENNETH WARD,
DR HORTON INC.
Source: LPRMLS,MLS#: 766681 Originating MLS: Longleaf Pine Realtors
Originating MLS: Longleaf Pine RealtorsFacts & features
Interior
Bedrooms & bathrooms
- Bedrooms: 4
- Bathrooms: 2
- Full bathrooms: 2
Heating
- Electric, Forced Air
Cooling
- Central Air, Electric
Appliances
- Included: Dishwasher, Electric Cooktop, Free-Standing Electric Range, Microwave, Stainless Steel Appliance(s)
- Laundry: Washer Hookup, Dryer Hookup, Main Level, In Unit
Features
- Bathtub, Dual Closets, Double Vanity, High Ceilings, Kitchen Island, Primary Downstairs, Bath in Primary Bedroom, Open Floorplan, Pantry, Quartz Counters, Storage, Smart Home, Smart Light(s), Separate Shower, Smart Thermostat, Tub Shower, Water Closet(s), Walk-In Closet(s), Walk-In Shower
- Flooring: Laminate, Tile, Vinyl, Carpet
- Basement: None
- Has fireplace: No
- Fireplace features: None
Interior area
- Total interior livable area: 1,891 sqft
Property
Parking
- Total spaces: 2
- Parking features: Attached, Garage, Garage Door Opener
- Attached garage spaces: 2
Features
- Patio & porch: Rear Porch, Covered, Porch
- Exterior features: Porch, Smart Camera(s)/Recording, Smart Light(s), Smart Lock(s)
Lot
- Size: 0.29 Acres
- Features: 1/4 to 1/2 Acre Lot, Cleared
- Topography: Cleared
Details
- Parcel number: 010524 0018 51
- Special conditions: Standard
Construction
Type & style
- Home type: SingleFamily
- Architectural style: Ranch
- Property subtype: Single Family Residence
Materials
- Board & Batten Siding, Brick Veneer, Shake Siding, Stone Veneer, Vinyl Siding
Condition
- New Construction
- New construction: Yes
- Year built: 2026
Details
- Warranty included: Yes
Utilities & green energy
- Sewer: County Sewer
- Water: Public
Community & HOA
Community
- Features: Sidewalks
- Security: Smoke Detector(s)
- Subdivision: Cross Creek
HOA
- Has HOA: Yes
- HOA fee: $65 monthly
- HOA name: Charleston Management
Location
- Region: Spring Lake
Financial & listing details
- Price per square foot: $178/sqft
- Date on market: 7/27/2026
- Cumulative days on market: 7 days
- Listing terms: Cash,Conventional,FHA,USDA Loan,VA Loan
- Inclusions: Per Contract
- Exclusions: Per Contract
- Ownership: Not yet owned
- Road surface type: Paved
Estimated market value
$331,300
$315,000 - $348,000
Not available
Price history
| Date | Event | Price |
|---|---|---|
| 7/27/2026 | Listed for sale | $336,990$178/sqft |
Source:  LPRMLS #766681 Report a problem LPRMLS #766681 Report a problem | ||
Public tax history
Tax history is unavailable.
Monthly payment
Est. payment
Payment breakdown
Explore the cost of this home by adjusting the details. Changes won't be saved.Climate risks
Neighborhood: 28390
Nearby schools
GreatSchools rating
- NAAnderson Creek PrimaryGrades: PK-2Distance: 2.5 mi
- 4/10Overhills MiddleGrades: 6-8Distance: 2.3 mi
- 3/10Overhills High SchoolGrades: 9-12Distance: 2.4 mi
Schools provided by the listing agent
- Elementary: South Harnett Elementary School
- Middle: Overhills Middle School
- High: Overhills Senior High
Source: LPRMLS. This data may not be complete. We recommend contacting the local school district to confirm school assignments for this home.
- $326,6903 bd3 ba2.3k sqft106 Discovery Way, Spring Lake, NC 28390Pending

- $347,9905 bd3 ba2.5k sqft124 Discovery Way, Spring Lake, NC 28390Sold
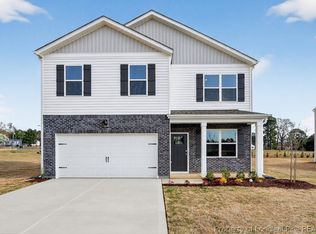
- $320,9904 bd3 ba2.8k sqft31 Mercer Way, Spring Lake, NC 28390Sold
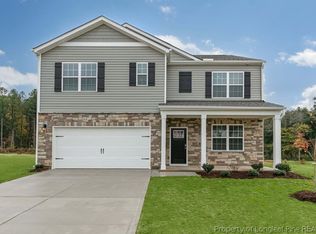
- $378,9905 bd3 ba2.5k sqft45 Mercer Way, Spring Lake, NC 28390Sold
- $358,9905 bd3 ba2.8k sqft90 Discovery Way, Spring Lake, NC 28390Pending
- $354,9905 bd3 ba2.8k sqft61 Mercer Way, Spring Lake, NC 28390Pending
- $334,6104 bd3 ba2.3k sqft81 Discovery Way, Spring Lake, NC 28390Pending
- $325,7004 bd2 ba1.8k sqft97 Discovery Way, Spring Lake, NC 28390Pending
- $354,9055 bd3 ba2.8k sqft115 Discovery Way, Spring Lake, NC 28390Pending
A local agent can set up tours, give advice and negotiate with sellers.
A local lender can help you make sure your offer is ready when you are.
Similar homes
- $292,0003 bd3 ba1.4k sqft608 Bill Shaw Rd, Spring Lake, NC 28390For Sale
 MLS ID #766944, COREY TURNER, NORTHGROUP REAL ESTATE. LPRMLS
 - $351,4405 bd3 ba2.5k sqft50 Firehawk Dr, Spring Lake, NC 28390New Construction
 LPRMLS
 - $340,0005 bd3 ba2.7k sqft223 River Oak St, Spring Lake, NC 28390For Sale
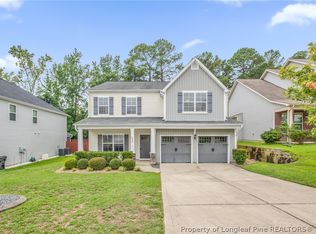 MLS ID #766869, MICHELLE BULNES HALASZYNSKI, RELEVATE REAL ESTATE, INC.. LPRMLS
 - $378,9004 bd3 ba2.3k sqft156 Kensington Dr, Spring Lake, NC 28390For Sale
 MLS ID #761710, TEAM ACC POWERED BY AC REALTY, AC REALTY. LPRMLS
 - $361,1074 bd3 ba2.5k sqft134 Charlies Bend Way, Spring Lake, NC 28390New Construction
 Hive MLS
 - $364,5584 bd3 ba2.5k sqft190 Charlies Bend Way, Spring Lake, NC 28390New ConstructionHive MLS
- $335,5003 bd3 ba2.3k sqft82 Pine Hawk Dr, Spring Lake, NC 28390For SaleMLS ID #763832, HECTOR TOBAR, REAL BROKER LLC. LPRMLS
- $309,0004 bd3 ba1.8k sqft402 Rutherford St, Spring Lake, NC 28390New ConstructionMLS ID #758038, SUSAN NEPSTAD, SWEET HOME REAL ESTATE OF FAYETTEVILLE. LPRMLS
- $355,0004 bd3 ba2k sqft12 Stonecliff Ln, Sanford, NC 27332For SaleMLS ID #765700, DARK HORSE GROUP POWERED BY LPT REALTY, LPT REALTY LLC. LPRMLS
- $332,3503 bd3 ba1.8k sqft348 Travelers Way, Lillington, NC 27546New ConstructionLPRMLS
- $359,5004 bd3 ba2.3k sqft254 Collier Gate St, Linden, NC 28356For SaleMLS ID #758162, GRAY HERNANDEZ, ERA STROTHER REAL ESTATE. LPRMLS
- $329,9004 bd3 ba1.9k sqft53 Hillwood Dr, Sanford, NC 27332New ConstructionLPRMLS
- $324,9954 bd3 ba2.1k sqft68 Ambrosia Way Lot 17, Bunnlevel, NC 28323New ConstructionMLS ID #760632, TIER ONE REAL ESTATE SERVICES, COLDWELL BANKER ADVANTAGE - YADKIN ROAD. LPRMLS
- $354,9904 bd2 ba1.8k sqft1102 Shoreline Dr, Vass, NC 28394New ConstructionLPRMLS
- $324,9954 bd3 ba2.1k sqft65 Ambrosia Way Lot 4, Bunnlevel, NC 28323New ConstructionMLS ID #760625, TIER ONE REAL ESTATE SERVICES, COLDWELL BANKER ADVANTAGE - YADKIN ROAD. LPRMLS
- $347,0004 bd3 ba2.3k sqft2051 Hayfield Rd, Wade, NC 28395For SaleMLS ID #762153, BRITTANY BAILEY, RE/MAX CHOICE. LPRMLS
- $314,9003 bd3 ba1.7k sqft496 Black Duck Ln Lot 74, Lillington, NC 27546New ConstructionMLS ID #747617, MELISSA RAMBIN, COLDWELL BANKER ADVANTAGE - FAYETTEVILLE. LPRMLS
- $293,0003 bd3 ba1.6k sqft154 Blue Bay Lane, Cameron, NC 28326For SaleMLS ID #100552229, Cristina Flanagan, Keller Williams Pinehurst. Hive MLS
- $320,0004 bd3 ba2.2k sqft1729 Bluffside Dr, Fayetteville, NC 28312For SaleMLS ID #762268, AMELIA SHIRLEY, KELLER WILLIAMS REALTY (FAYETTEVILLE). LPRMLS
- $342,9004 bd3 ba1.9k sqft124 Nairn St, Fayetteville, NC 28311For SaleMLS ID #760209, DONI (LUCINA) CROWELL, RE/MAX CHOICE. LPRMLS
