Skip main navigation
Sold for $388,800
  • $388,800

    69 Fort Hill Ave, Pittsfield, MA 01201

    3beds
    1,928sqft
    Single Family Residence
    Built in 1956
    0.85 Acres Lot
    $443,200 Zestimate®
    $202/sqft
    $3,990 Estimated rent

    Home value

    $443,200

    $421,000 - $465,000

    $3,990/mo

    Zestimate® history
    Loading
    Loading...

    Owner options

    List your home for rent

    $3,990/mo

    Rent Zestimate®

    Find your next renter with Zillow Rental Manager. Plus, with online applications, you can quickly screen prospective tenants – for free.

    Learn more

    $3,990/mo

    Rent Zestimate®

    Refinance and save

    $2,461/mo

    Est. payment

    Refinancing to a lower rate could help reduce your monthly payments and save thousands over the life of the loan.

    See today's rates

    $2,461/mo

    Est. payment

    Explore your selling options

    Work with a Zillow partner agent

    Leverage their expertise and Zillow's premium Showcase listings to get your home seen by more buyers.

    Get started

    List with your own agent

    Get your home in front of millions of buyers by listing it on Zillow.

    Learn how to do it

    Sell it yourself

    Take full control of how buyers see your home on Zillow by listing For Sale by Owner (FSBO).

    List your home

    What's special

    Gas fireplaceGame roomBeautiful office spaceBonus roomPlay roomUpdated kitchenAdorable corner banquette seating
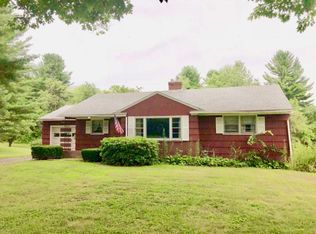
    Move in Ready Split Level Home. Boasting fabulous back yard. Front, side or back yard perfect for entertaining and enjoyment. Updated kitchen with corian countertops & stainless steal appliances. Adorable corner banquette seating! Living room with gas fireplace for ambiance or a Berkshire winter night! 3 bedrooms with ample closet space. 3 season room for quiet relaxation or simply enjoying the sun. Lower level connects to the garage with bonus room or beautiful office space including game room or play room. Limitless potential. Make this home your home sweet home!

    Zillow last checked:

    Listing updated:

    Listed by:

    Laura Arseneau 413-441-1119,

    HOME SWEET HOME REAL ESTATE, LLC

    Bought with:

    Maggie Gavin, 009529558

    WILLIAM PITT SOTHEBY'S - LENOX

    Source: BCMLS,MLS#: 240638MLS Logo

    Facts & features

    Interior

    Bedrooms & bathrooms
    • Bedrooms: 3
    • Bathrooms: 2
    • Full bathrooms: 2
    Primary bedroom
    • Description: Hardwood Floors
    • Level: Second
    Bedroom 2
    • Level: Second
    Bedroom 3
    • Level: Second
    Full bathroom
    • Description: Updates, Bright!
    • Level: Second
    Other
    • Level: Lower
    Game room
    • Description: Multi-purpose - Game Room, Play Room, Movie Room..
    • Level: Lower
    Kitchen
    • Description: Corian Counter tops, Stainless Steel Apliances
    • Level: First
    Living room
    • Description: Gas Firepalce, Hardwood Floors
    • Level: First
    Office
    • Description: Great Office or Bedroom - Access to back yard
    • Level: Lower
    Other
    • Description: 3 Season Room - Deck Access
    • Level: First
    Heating
    • Nat Gas, Boiler, Hot Water, Fireplace(s)
    Appliances
    • Included: Dishwasher, Disposal, Dryer, Range, Range Hood, Refrigerator, Washer
    Features
    • Central Vacuum, Sun Room
    • Flooring: Carpet, Ceramic Tile, Wood
    • Windows: Insulated Windows
    • Basement: Interior Entry,Garage Access,Full,Partially Finished,Finished,Concrete
    • Has fireplace: Yes
    Interior area
    • Total structure area: 1,928
    • Total interior livable area: 1,928 sqft

    Property

    Parking
    • Parking features: Paved Drive
    • Has attached garage: Yes
    • Details: Garaged & Off-Street
    Features
    • Patio & porch: Deck, Patio
    • Exterior features: Lighting, Curbside Recycling, Landscaped
    • Has view: Yes
    • View description: Seasonal, Scenic
    Lot
    • Size: 0.85 Acres
    Details
    • Additional structures: Outbuilding
    • Parcel number: PITTMD08B0002L021
    • Zoning description: Residential

    Construction

    Type & style
    • Home type: SingleFamily
    • Architectural style: Raised Ranch,Split Level
    • Property subtype: Single Family Residence
    Materials
    • Roof: Asphalt Shingles
    Condition
    • Year built: 1956

    Utilities & green energy

    • Electric: 200 Amp, Circuit Breakers
    • Sewer: Public Sewer
    • Water: Public
    • Utilities for property: Trash Public

    Community & neighborhood

    Location
    • Region: Pittsfield

    Price history

    DateEventPrice
    8/15/2023Sold$388,800$202/sqft
    Source: BCMLS #240638 Report a problem
    6/30/2023Pending sale$388,800$202/sqft
    Source: BCMLS #240638 Report a problem
    6/20/2023Price change$388,800-1.8%$202/sqft
    Source: BCMLS #240638 Report a problem
    6/9/2023Listed for sale$396,000+58.4%$205/sqft
    Source: BCMLS #240638 Report a problem
    4/28/2017Sold$250,000-3.5%$130/sqft
    Source: BCMLS #218282 Report a problem
    3/12/2017Pending sale$259,000$134/sqft
    Source: BISHOP WEST REAL ESTATE #218282 Report a problem
    3/7/2017Listed for sale$259,000-5.8%$134/sqft
    Source: BISHOP WEST REAL ESTATE #218282 Report a problem
    12/21/2016Listing removed$274,900$143/sqft
    Source: STEEPLEVIEW REALTY - PITTSFIELD #217096 Report a problem
    9/23/2016Listed for sale$274,900+14.6%$143/sqft
    Source: STEEPLEVIEW REALTY - PITTSFIELD #217096 Report a problem
    11/15/2005Sold$239,900+59.9%$124/sqft
    Source: BCMLS #170498 Report a problem
    8/28/1987Sold$150,000$78/sqft
    Source: Public Record Report a problem

    Public tax history

    YearProperty taxesTax assessment
    2025$6,376 +9.7%$355,400 +12.8%
    2024$5,812 +11.6%$315,000 +10.8%
    2023$5,208 +4.2%$284,300 +5.6%
    2022$4,998 +5.4%$269,300 +9.3%
    2021$4,743 -0.1%$246,400 +2.3%
    2020$4,748 +7%$240,900 +5.4%
    2019$4,437 +17.6%$228,500 +21.2%
    2018$3,774 +7.2%$188,600 +5.2%
    2017$3,520 -0.3%$179,300 -4.7%
    2016$3,529 +3.9%$188,100
    2015$3,397 0%$188,100 +0.6%
    2014$3,397 +8.8%$187,000
    2013$3,123 +3.7%$187,000
    2012$3,013 +1.5%$187,000 -4.3%
    2011$2,968 +2.2%$195,400 -4.4%
    2010$2,904 +3.3%$204,500 -0.6%
    2009$2,812 +4%$205,700
    2008$2,705 -4.1%$205,700 +3.9%
    2007$2,820 -0.4%$197,900 +9.5%
    2006$2,830 +12.3%$180,800 +12.2%
    2005$2,521 +13.6%$161,100 +46.9%
    2004$2,220 +1.1%$109,700
    2003$2,195 +8.8%$109,700 +10.9%
    2001$2,017 +18.4%$98,900 -2.2%
    1996$1,704 $101,100

    Find assessor info on the county website

    Neighborhood: 01201

    Nearby schools

    GreatSchools rating
    Schools provided by the listing agent
    • Elementary: Crosby
    • Middle: John T Reid
    • High: Taconic

    Source: BCMLS. This data may not be complete. We recommend contacting the local school district to confirm school assignments for this home.

    Get pre-qualified for a loan
    At Zillow Home Loans, we can pre-qualify you in as little as 5 minutes with no impact to your credit score.

    An equal housing lender. NMLS #10287.

    Sell for more on Zillow
    Get a Zillow Showcase℠ listing at no additional cost and you could sell for .
    $443,200
    2% more
    +$8,864
    With Zillow Showcase(estimated)
    $452,064