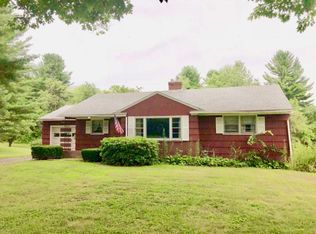
This home is full of warmth & potential. Nestled in the lovely west Pittsfield neighborhood, this spacious 3–4 bedroom, 2.5 bath home offers comfort, character, & an opportunity to build equity. Featuring a beautifully renovated kitchen, gleaming hardwood floors throughout the main level, and two masonry fireplaces - one in living room & 2nd fireplace in the cozy lower-level family room. Lovingly maintained, the property showcases charming vintage 1972 details blended with important updates, including a newer roof and new oil tank. The walk-out lower-level family room opens directly to a patio (covered by the deck above) overlooking the expansive .41-acre yard. There is outdoor space for entertaining, gardening, or relaxing. Reach out today ... to see this charmer. Agents can schedule with ShowingTime.
Sold for $350,000
$350,000
83 Fort Hill Ave, Pittsfield, MA 01201
3beds
1,736sqft
Single Family Residence
Built in 1972
0.41 Acres Lot
$356,100 Zestimate®
$202/sqft
$3,113 Estimated rent
Home value
$356,100
$317,000 - $399,000
$3,113/mo
Zestimate® history
Owner options
List your home for rent
$3,113/mo
Rent Zestimate®
Find your next renter with Zillow Rental Manager. Plus, with online applications, you can quickly screen prospective tenants – for free.
$3,113/mo
Rent Zestimate®
Refinance and save
$2,346/mo
Est. payment
Refinancing to a lower rate could help reduce your monthly payments and save thousands over the life of the loan.
$2,346/mo
Est. payment
Explore your selling options
Work with a Zillow partner agent
Leverage their expertise and Zillow's premium Showcase listings to get your home seen by more buyers.
Get startedList with your own agent
Get your home in front of millions of buyers by listing it on Zillow.
Learn how to do itSell it yourself
Take full control of how buyers see your home on Zillow by listing For Sale by Owner (FSBO).
List your homeWhat's special
Walk-out lower-level family roomBeautifully renovated kitchen
Zillow last checked:
Listing updated:
Listed by:
Nadine Hiser 413-329-5209,
KRG - Key Realty Group 413-445-1308
Bought with:
Non Member
Non Member Office
Source: MLS PIN,MLS#: 73519269
Facts & features
Interior
Bedrooms & bathrooms
- Bedrooms: 3
- Bathrooms: 3
- Full bathrooms: 2
- 1/2 bathrooms: 1
Primary bedroom
- Features: Closet, Flooring - Wood
- Level: Second
- Area: 184.5
- Dimensions: 13.5 x 13.67
Bedroom 2
- Features: Closet, Flooring - Wood
- Level: Second
- Area: 117.5
- Dimensions: 11.75 x 10
Bedroom 3
- Features: Closet, Flooring - Wood
- Level: Second
- Area: 145.35
- Dimensions: 13.42 x 10.83
Bathroom 1
- Features: Bathroom - Full, Bathroom - With Tub & Shower
- Level: Second
- Area: 71.5
- Dimensions: 8.67 x 8.25
Bathroom 2
- Features: Bathroom - Full, Bathroom - With Tub & Shower
- Level: Second
- Area: 40.56
- Dimensions: 8.25 x 4.92
Bathroom 3
- Features: Bathroom - Half
- Level: First
Dining room
- Features: Flooring - Hardwood
- Level: Second
- Area: 89
- Dimensions: 6 x 14.83
Family room
- Features: Flooring - Wall to Wall Carpet, Exterior Access, Slider
- Level: First
- Area: 286
- Dimensions: 13 x 22
Kitchen
- Features: Remodeled
- Level: Second
- Area: 286
- Dimensions: 13 x 22
Living room
- Features: Flooring - Hardwood, Deck - Exterior, Exterior Access, Slider
- Level: Second
- Area: 239.25
- Dimensions: 11 x 21.75
Office
- Features: Flooring - Wall to Wall Carpet
- Level: First
- Area: 105
- Dimensions: 12 x 8.75
Heating
- Baseboard, Oil
Cooling
- None
Appliances
- Included: Water Heater, Range, Dishwasher, Refrigerator, Washer, Dryer
- Laundry: Bathroom - Half, Electric Dryer Hookup, Washer Hookup, First Floor
Features
- Closet, Home Office, Entry Hall, Foyer
- Flooring: Wood, Tile, Carpet, Stone / Slate, Flooring - Wall to Wall Carpet, Flooring - Stone/Ceramic Tile
- Basement: Full,Finished,Walk-Out Access
- Number of fireplaces: 2
- Fireplace features: Family Room, Living Room
Interior area
- Total structure area: 1,736
- Total interior livable area: 1,736 sqft
- Finished area above ground: 1,736
Property
Parking
- Total spaces: 6
- Parking features: Attached, Off Street
- Attached garage spaces: 2
- Uncovered spaces: 4
Features
- Patio & porch: Deck - Wood
- Exterior features: Deck - Wood
Lot
- Size: 0.41 Acres
- Features: Gentle Sloping
Details
- Parcel number: M:D08 B:0002 L:023,2712240
- Zoning: R20
Construction
Type & style
- Home type: SingleFamily
- Architectural style: Raised Ranch,Split Entry
- Property subtype: Single Family Residence
Materials
- Frame
- Foundation: Concrete Perimeter
- Roof: Shingle
Condition
- Year built: 1972
Utilities & green energy
- Electric: Circuit Breakers
- Sewer: Public Sewer
- Water: Public
Community & HOA
Community
- Features: Public Transportation
HOA
- Has HOA: No
Location
- Region: Pittsfield
Financial & listing details
- Price per square foot: $202/sqft
- Tax assessed value: $317,900
- Annual tax amount: $5,703
- Date on market: 9/14/2026
Price history
| Date | Event | Price |
|---|---|---|
| 6/25/2026 | Sold | $350,000+16.7%$202/sqft |
Source: MLS PIN #73519269 Report a problem | ||
| 5/29/2026 | Pending sale | $299,900$173/sqft |
Source: MLS PIN #73519269 Report a problem | ||
| 5/26/2026 | Contingent | $299,900$173/sqft |
Source: MLS PIN #73519269 Report a problem | ||
| 5/14/2026 | Listed for sale | $299,900$173/sqft |
Source: MLS PIN #73519269 Report a problem | ||
Public tax history
| Year | Property taxes | Tax assessment |
|---|---|---|
| 2025 | $5,703 +9.9% | $317,900 +13% |
| 2024 | $5,190 +7.9% | $281,300 +7.2% |
| 2023 | $4,809 +7.9% | $262,500 +9.3% |
| 2022 | $4,458 +1% | $240,200 +4.7% |
| 2021 | $4,416 -0.9% | $229,400 +1.5% |
| 2020 | $4,456 +6.4% | $226,100 +4.9% |
| 2019 | $4,187 -1.3% | $215,600 +1.7% |
| 2018 | $4,244 +7.2% | $212,100 +5.2% |
| 2017 | $3,959 +5.2% | $201,700 +0.5% |
| 2016 | $3,763 +3.9% | $200,600 |
| 2015 | $3,623 +100% | $200,600 +1.1% |
| 2014 | $1,811 -45.4% | $198,500 |
| 2013 | $3,315 +3.7% | $198,500 |
| 2012 | $3,198 +1.5% | $198,500 -4.3% |
| 2011 | $3,152 +3.7% | $207,500 -3% |
| 2010 | $3,039 +3.4% | $214,000 -0.5% |
| 2009 | $2,939 +4% | $215,000 |
| 2008 | $2,827 +5.8% | $215,000 +14.7% |
| 2007 | $2,672 -0.1% | $187,500 +9.7% |
| 2006 | $2,675 +1.6% | $170,900 +1.6% |
| 2005 | $2,632 +13.4% | $168,200 +46.6% |
| 2004 | $2,322 +1.2% | $114,700 |
| 2003 | $2,295 +14.4% | $114,700 +16.6% |
| 2001 | $2,006 +24.5% | $98,400 +2.9% |
| 1996 | $1,611 | $95,600 |
Find assessor info on the county website
Neighborhood: 01201
Nearby homes
- $336,2003 bd1 ba1.1k sqft77 Fort Hill Ave, Pittsfield, MA 01201Off Market
- $455,1003 bd2 ba1.5k sqft87 Fort Hill Ave, Pittsfield, MA 01201Off Market

- $439,4003 bd2 ba1.5k sqft69 Fort Hill Ave, Pittsfield, MA 01201Off Market
- $364,6003 bd1 ba1.4k sqft82 Fort Hill Ave, Pittsfield, MA 01201Off Market

- $322,1002 bd1 ba1.2k sqft74 Fort Hill Ave, Pittsfield, MA 01201Off Market
- $70,700-- bd-- ba-- sqft101 Fort Hill Ave, Pittsfield, MA 01201Off Market
- $384,7003 bd2 ba1.4k sqft60 Fort Hill Ave, Pittsfield, MA 01201Off Market
- $384,3003 bd1 ba1.5k sqft55 Fort Hill Ave, Pittsfield, MA 01201Off Market
Nearby schools
GreatSchools rating
- 3/10Crosby Elementary SchoolGrades: PK-5Distance: 1.3 mi
- 3/10John T Reid Middle SchoolGrades: 6-8Distance: 3 mi
- 3/10Taconic High SchoolGrades: 9-12Distance: 1.4 mi
Sell for more on Zillow
Get a Zillow Showcase℠ listing at no additional cost and you could sell for .
$356,100
2% more
+$7,122
With Zillow Showcase(estimated)
$363,222
Sell for more on Zillow
Get a Zillow Showcase℠ listing at no additional cost and you could sell for .
$356,100
2% more
+$7,122
With Zillow Showcase(estimated)
$363,222
- Massachusetts
- Berkshire County
- Pittsfield
- 01201
- 83 Fort Hill Ave
