Luxury detached home that abuts conservation land, located at Regency at Glen Ellen, a 55+ active adult community! This expansive two-story home offers an open-concept w/ single-floor living if desired. The expanded kitchen, which features abundant cabinets, s/s appliances & pantry, opens to the large two-story living area w/ gas fireplace and beautiful views. Dining room, expanded guest room, second full bath, office & laundry complete the first floor. For guests, there is an additional living area/loft space on the second floor, along w/ a third bedroom, third full bath & storage area. Upgrades include hardwood floors throughout both levels, along w/ upgraded tile in the kitchen and all baths. Located on a quiet cul-de-sac, this home also features a Trex deck & attached two car garage. Resort-style community includes a heated outdoor pool, tennis, pickleball & bocce courts, clubhouse w/ gym & walking trails. Social events & activities abound in this friendly community.
Sold for $920,000
$920,000
69 Glen Ellen Blvd #69, Millis, MA 02054
3beds
2,535sqft
Condominium, Townhouse
Built in 2020
-- sqft lot
$-- Zestimate®
$363/sqft
$-- Estimated rent
Home value
Not available
Estimated sales range
Not available
Not available
Zestimate® history
Owner options
List your home for rent
Find your next renter with Zillow Rental Manager. Plus, with online applications, you can quickly screen prospective tenants – for free.
Refinance and save
$6,330/mo
Est. payment
Refinancing to a lower rate could help reduce your monthly payments and save thousands over the life of the loan.
$6,330/mo
Est. payment
Explore your selling options
Work with a Zillow partner agent
Leverage their expertise and Zillow's premium Showcase listings to get your home seen by more buyers.
Get startedList with your own agent
Get your home in front of millions of buyers by listing it on Zillow.
Learn how to do itSell it yourself
Take full control of how buyers see your home on Zillow by listing For Sale by Owner (FSBO).
List your homeWhat's special
Gas fireplaceHeated outdoor poolOffice spaceTray ceilingOpen - concept livingDining roomStudio space
Zillow last checked:
Listing updated:
Listed by:
Lisa Van Dore 508-308-4436,
Coldwell Banker Realty - Needham 781-444-7400
Bought with:
Nancy Briggs
Suburban Lifestyle Real Estate
Source: MLS PIN,MLS#: 73222978
Facts & features
Interior
Bedrooms & bathrooms
- Bedrooms: 3
- Bathrooms: 3
- Full bathrooms: 2
- 1/2 bathrooms: 1
- Main level bedrooms: 1
Primary bedroom
- Features: Bathroom - Full, Walk-In Closet(s), Flooring - Stone/Ceramic Tile, Flooring - Wall to Wall Carpet, Tray Ceiling(s)
- Level: Main,First
- Area: 234
- Dimensions: 18 x 13
Bedroom 2
- Features: Closet, Flooring - Wall to Wall Carpet
- Level: Second
- Area: 209
- Dimensions: 19 x 11
Bedroom 3
- Features: Closet, Flooring - Wall to Wall Carpet
- Level: Second
- Area: 195
- Dimensions: 13 x 15
Primary bathroom
- Features: Yes
Bathroom 1
- Features: Bathroom - Full, Bathroom - Tiled With Shower Stall, Flooring - Stone/Ceramic Tile, Cabinets - Upgraded
- Level: First
- Area: 104
- Dimensions: 8 x 13
Bathroom 2
- Features: Bathroom - Half, Flooring - Stone/Ceramic Tile
- Level: First
- Area: 21
- Dimensions: 3 x 7
Bathroom 3
- Features: Bathroom - Full, Bathroom - Tiled With Tub & Shower, Flooring - Stone/Ceramic Tile
- Level: Second
- Area: 42
- Dimensions: 7 x 6
Dining room
- Features: Flooring - Wood
- Level: Main,First
- Area: 180
- Dimensions: 10 x 18
Family room
- Features: Flooring - Wall to Wall Carpet
- Level: Second
- Area: 168
- Dimensions: 12 x 14
Kitchen
- Features: Flooring - Hardwood, Countertops - Stone/Granite/Solid, Kitchen Island, Cabinets - Upgraded, Open Floorplan, Recessed Lighting, Stainless Steel Appliances, Gas Stove
- Level: Main,First
- Area: 208
- Dimensions: 13 x 16
Living room
- Features: Cathedral Ceiling(s), Flooring - Wood, Open Floorplan
- Level: Main,First
- Area: 285
- Dimensions: 19 x 15
Heating
- Forced Air, Natural Gas
Cooling
- Central Air
Appliances
- Included: Range, Oven, Dishwasher, Disposal, Microwave, Refrigerator, Freezer, Washer, Dryer, Range Hood
- Laundry: Flooring - Stone/Ceramic Tile, Main Level, Electric Dryer Hookup, Washer Hookup, Sink, First Floor, In Unit
Features
- Slider, Sun Room, Internet Available - Unknown
- Flooring: Tile, Carpet, Engineered Hardwood, Wood
- Doors: French Doors
- Has basement: Yes
- Number of fireplaces: 1
- Fireplace features: Living Room
Interior area
- Total structure area: 2,535
- Total interior livable area: 2,535 sqft
Property
Parking
- Total spaces: 6
- Parking features: Attached, Garage Door Opener
- Attached garage spaces: 2
- Uncovered spaces: 4
Features
- Patio & porch: Deck - Composite
- Exterior features: Deck - Composite, Rain Gutters, Professional Landscaping, Sprinkler System
- Pool features: Association, In Ground, Heated
Details
- Parcel number: M:001 B:0000211,5033198
- Zoning: RES
Construction
Type & style
- Home type: Townhouse
- Property subtype: Condominium, Townhouse
Materials
- Frame
- Roof: Shingle
Condition
- Year built: 2020
Utilities & green energy
- Sewer: Public Sewer
- Water: Public
- Utilities for property: for Gas Range, for Electric Oven, for Electric Dryer, Washer Hookup
Green energy
- Energy efficient items: Thermostat
Community & HOA
Community
- Features: Adult Community
- Security: Security Gate
- Senior community: Yes
HOA
- Amenities included: Pool, Tennis Court(s), Recreation Facilities, Fitness Center, Clubroom, Trail(s), Clubhouse
- Services included: Insurance, Maintenance Structure, Road Maintenance, Maintenance Grounds, Snow Removal, Trash, Reserve Funds
- HOA fee: $595 monthly
Location
- Region: Millis
Financial & listing details
- Price per square foot: $363/sqft
- Tax assessed value: $707,500
- Annual tax amount: $11,617
- Date on market: 1/14/2026
- Listing terms: Contract
Price history
| Date | Event | Price |
|---|---|---|
| 6/11/2024 | Sold | $920,000-1%$363/sqft |
Source: MLS PIN #73222978 Report a problem | ||
| 4/11/2024 | Listed for sale | $929,000$366/sqft |
Source: MLS PIN #73222978 Report a problem | ||
Public tax history
Tax history is unavailable.
Neighborhood: 02054
Nearby homes
- $885,0002 bd3 ba2.4k sqft65 Glen Ellen Blvd #65, Millis, MA 02054Pending

- $1,150,0003 bd3 ba2.6k sqft4 Tupello Ln #4, Millis, MA 02054Sold
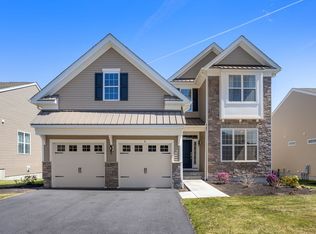
- $846,0002 bd3 ba2.3k sqft51 Glen Ellen Blvd #51, Millis, MA 02054Sold

- $855,0002 bd3 ba2.4k sqft18 Hattie Ln #18, Millis, MA 02054Sold

- $701,2202 bd3 ba2.4k sqft31 Charles Way #218, Millis, MA 02054Sold
- $901,5402 bd3 ba2.4k sqft33 Charles Way #217, Millis, MA 02054Sold
- $765,3652 bd3 ba2.5k sqft6 Hattie Ln #188, Millis, MA 02054Sold
- $874,6972 bd3 ba2.2k sqft29 Charles Way #219, Millis, MA 02054Sold
Nearby schools
GreatSchools rating
- 5/10Clyde F Brown Elementary SchoolGrades: PK-5Distance: 2.4 mi
- 8/10Millis Middle SchoolGrades: 6-8Distance: 2.6 mi
- 7/10Millis High SchoolGrades: 9-12Distance: 2.6 mi


Get pre-qualified for a loan
At Zillow Home Loans, we can pre-qualify you in as little as 5 minutes with no impact to your credit score.An equal housing lender. NMLS #10287.
- Massachusetts
- Norfolk County
- Millis
- 02054
- 69 Glen Ellen Blvd Unit 69
Nearby cities
Nearby zip codes
Other Millis Topics
