Located at Regency at Glen Ellen, a 55+ active-adult community, this luxury, light-filled, 2-story townhome boasts extensive upgrades. The open-concept living/kitchen area w/gas fireplace, is perfect for entertaining. Step outdoors to the expanded Trex deck, w/gas connection for your grill. Designed to allow for single-floor living, the first floor also offers a dining room, spacious primary suite w/en-suite bath & walk-in closets, laundry, & half bath. Upstairs, you'll find a large loft space & generous bedroom & full bath, providing ample room for guests. The full basement offers abundant storage or the potential for future customization. The attached two-car garage adds to the convenience of this property. Upgrades include cabinets, lighting, countertops & flooring. Resort-style community boasts a heated outdoor pool, tennis, pickleball & bocce courts, clubhouse w/ gym & walking trails in the abutting conservation area. Social events & activities abound in this friendly community.
Pending
$885,000
65 Glen Ellen Blvd #65, Millis, MA 02054
2beds
2,408sqft
:
Get pre-qualified$6,677/mo
Condominium, Townhouse
Built in 2020
-- sqft lot
$-- Zestimate®
$368/sqft
$697/mo HOA
What's special
Gas fireplaceLarge loft spaceHeated outdoor poolExpanded trex deckAttached two-car garageDining roomHalf bath
- 72 days |
- 74 |
- 1 |
Likely to sell faster than
Zillow last checked:
Listing updated:
Listed by:
Lisa Van Dore 508-308-4436,
Coldwell Banker Realty - Needham 781-444-7400
Source: MLS PIN,MLS#: 73519533
Facts & features
Interior
Bedrooms & bathrooms
- Bedrooms: 2
- Bathrooms: 3
- Full bathrooms: 2
- 1/2 bathrooms: 1
- Main level bathrooms: 2
- Main level bedrooms: 1
Primary bedroom
- Features: Bathroom - Full, Cathedral Ceiling(s), Walk-In Closet(s), Flooring - Wall to Wall Carpet, Decorative Molding
- Level: Main,First
- Area: 221
- Dimensions: 17 x 13
Bedroom 2
- Features: Vaulted Ceiling(s), Walk-In Closet(s), Flooring - Wall to Wall Carpet
- Level: Second
- Area: 238
- Dimensions: 17 x 14
Primary bathroom
- Features: Yes
Bathroom 1
- Features: Bathroom - Full, Bathroom - Tiled With Shower Stall, Closet - Linen, Flooring - Stone/Ceramic Tile, Countertops - Upgraded, Cabinets - Upgraded, Double Vanity, Recessed Lighting
- Level: Main,First
- Area: 140
- Dimensions: 14 x 10
Bathroom 2
- Features: Bathroom - Half, Recessed Lighting, Lighting - Sconce, Pedestal Sink, Flooring - Engineered Hardwood
- Level: Main,First
- Area: 21
- Dimensions: 3 x 7
Bathroom 3
- Features: Bathroom - Full, Bathroom - Tiled With Tub & Shower, Closet - Linen, Flooring - Stone/Ceramic Tile, Countertops - Stone/Granite/Solid, Cabinets - Upgraded, Recessed Lighting, Lighting - Sconce
- Level: Second
- Area: 55
- Dimensions: 11 x 5
Dining room
- Features: Chair Rail, Lighting - Overhead, Crown Molding, Flooring - Engineered Hardwood
- Level: First
- Area: 247
- Dimensions: 13 x 19
Family room
- Features: Flooring - Wall to Wall Carpet, Recessed Lighting
- Level: Second
- Area: 364
- Dimensions: 26 x 14
Kitchen
- Features: Countertops - Upgraded, Kitchen Island, Cabinets - Upgraded, Open Floorplan, Recessed Lighting, Stainless Steel Appliances, Gas Stove, Lighting - Pendant, Flooring - Engineered Hardwood
- Level: First
- Area: 190
- Dimensions: 10 x 19
Living room
- Features: Skylight, Open Floorplan, Recessed Lighting, Slider, Half Vaulted Ceiling(s), Flooring - Engineered Hardwood
- Level: First
- Area: 320
- Dimensions: 16 x 20
Heating
- Forced Air, Natural Gas, Humidity Control
Cooling
- Central Air
Appliances
- Included: Oven, Dishwasher, Disposal, Microwave, Range, Refrigerator, Washer, Dryer, Range Hood, Plumbed For Ice Maker
- Laundry: Flooring - Stone/Ceramic Tile, Main Level, Gas Dryer Hookup, Recessed Lighting, Washer Hookup, Sink, First Floor, In Unit
Features
- Flooring: Tile, Carpet, Engineered Hardwood
- Windows: Screens
- Has basement: Yes
- Number of fireplaces: 1
- Fireplace features: Living Room
- Common walls with other units/homes: 2+ Common Walls
Interior area
- Total structure area: 2,408
- Total interior livable area: 2,408 sqft
- Finished area above ground: 2,408
Property
Parking
- Total spaces: 4
- Parking features: Attached, Garage Door Opener, Off Street, Paved
- Attached garage spaces: 2
- Uncovered spaces: 2
Features
- Entry location: Unit Placement(Street)
- Patio & porch: Porch, Deck - Composite
- Exterior features: Outdoor Gas Grill Hookup, Porch, Deck - Composite, Screens, Rain Gutters, Professional Landscaping, Sprinkler System
- Pool features: Association, In Ground, Heated
Details
- Parcel number: M:001 B:0000213,5033200
- Zoning: RES
Construction
Type & style
- Home type: Townhouse
- Property subtype: Condominium, Townhouse
Condition
- Year built: 2020
Utilities & green energy
- Sewer: Public Sewer
- Water: Public
- Utilities for property: for Gas Range, for Electric Oven, for Gas Dryer, Washer Hookup, Icemaker Connection, Outdoor Gas Grill Hookup
Community & HOA
Community
- Features: Adult Community
- Security: Security Gate
HOA
- Amenities included: Pool, Tennis Court(s), Fitness Center, Trail(s), Clubhouse
- Services included: Insurance, Maintenance Structure, Road Maintenance, Maintenance Grounds, Snow Removal, Trash, Reserve Funds
- HOA fee: $697 monthly
Location
- Region: Millis
Financial & listing details
- Price per square foot: $368/sqft
- Tax assessed value: $654,200
- Annual tax amount: $10,729
- Date on market: 5/18/2026
- Listing terms: Contract
- Exclusions: Powder Room Mirror. Replacement Will Be Made.
Estimated market value
Not available
Estimated sales range
Not available
Not available
Price history
| Date | Event | Price |
|---|---|---|
| 6/19/2026 | Pending sale | $885,000$368/sqft |
Source: MLS PIN #73519533 Report a problem | ||
| 6/5/2026 | Contingent | $885,000$368/sqft |
Source: MLS PIN #73519533 Report a problem | ||
| 5/14/2026 | Listed for sale | $885,000$368/sqft |
Source: MLS PIN #73519533 Report a problem | ||
Public tax history
Tax history is unavailable.
Monthly payment
Est. payment
Payment breakdown
Explore the cost of this home by adjusting the details. Changes won't be saved.Climate risks
Neighborhood: 02054
Nearby schools
GreatSchools rating
- 5/10Clyde F Brown Elementary SchoolGrades: PK-5Distance: 2.4 mi
- 8/10Millis Middle SchoolGrades: 6-8Distance: 2.6 mi
- 7/10Millis High SchoolGrades: 9-12Distance: 2.6 mi
- $920,0003 bd3 ba2.5k sqft69 Glen Ellen Blvd #69, Millis, MA 02054Sold

- $1,150,0003 bd3 ba2.6k sqft4 Tupello Ln #4, Millis, MA 02054Sold
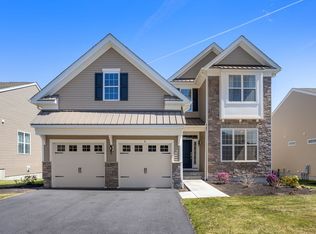
- $855,0002 bd3 ba2.4k sqft18 Hattie Ln #18, Millis, MA 02054Sold

- $846,0002 bd3 ba2.3k sqft51 Glen Ellen Blvd #51, Millis, MA 02054Sold

- $765,3652 bd3 ba2.5k sqft6 Hattie Ln #188, Millis, MA 02054Sold
- $701,2202 bd3 ba2.4k sqft31 Charles Way #218, Millis, MA 02054Sold
- $874,6972 bd3 ba2.2k sqft29 Charles Way #219, Millis, MA 02054Sold
- $901,5402 bd3 ba2.4k sqft33 Charles Way #217, Millis, MA 02054Sold
A local agent can set up tours, give advice and negotiate with sellers.
Similar homes
- $875,0002 bd3 ba2.4k sqftThe Fields At Sherborn, Sherborn, MA 01770For Sale
 MLS ID #73541815, Maryann Clancy, Berkshire Hathaway HomeServices Commonwealth Real Estate. MLS PIN
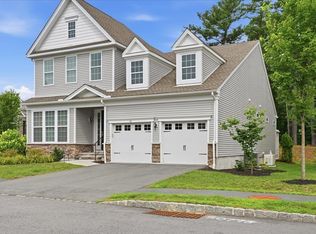
 - $1,299,9003 bd3 ba2.8k sqftRegency At Glen Ellen, Millis, MA 02054For Sale
 MLS ID #73553742, Eliot VanDam, Coldwell Banker Realty - Sharon. MLS PIN
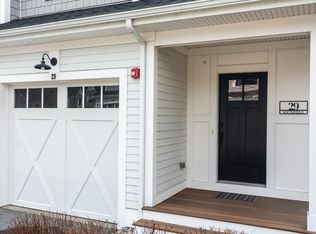
 - $880,0002 bd3 ba2.2k sqftThe Field At Sherborn, Sherborn, MA 01770For Sale
 MLS ID #73492402, Oleg Tsybulski, Parkway Real Estate, LLC. MLS PIN
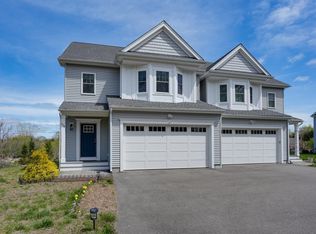
 - $725,0003 bd3 ba1.9k sqft228-230 Norfolk Street Holliston Condo, Holliston, MA 01746For Sale
 MLS ID #73510333, Vesta Group, Vesta Real Estate Group, Inc.. MLS PIN
 - $975,0004 bd4 ba3.2k sqft15 Little Tree Rd, Medway, MA 02053For SaleMLS ID #73553907, Kathryn M. Gruttadauria, ERA Key Realty Services-Bay State Group. MLS PIN
- $829,0002 bd3 ba2.5k sqftLegacy Farms South, Hopkinton, MA 01748For SaleMLS ID #73541336, Satish Bhogadi, Key Prime Realty LLC. MLS PIN
- $1,050,0003 bd3 ba2.7k sqft26 Timber Crest Dr, Medway, MA 02053For SaleMLS ID #73538924, Leanne Withrow, Lamacchia Realty, Inc.. MLS PIN
- $729,9002 bd3 ba1.8k sqftClarks Hill Village, Framingham, MA 01702For SaleMLS ID #73553882, Kathy Foran, Realty Executives Boston West. MLS PIN
- $1,075,0003 bd3 ba2.5k sqftMeadows Edge, Sherborn, MA 01770For SaleMLS ID #73538838, Team Coyle, Compass. MLS PIN
- $1,005,0002 bd3 ba3k sqftGrouse Hill, Sudbury, MA 01776For SaleMLS ID #73554119, Sylvia Makarios, Coldwell Banker Realty - Westwood. MLS PIN
- $849,9004 bd3 ba2.8k sqft670 Hickory Rd, North Attleboro, MA 02760For Sale
 MLS ID #1417840, Fava + Vieira Group, Compass. StateWide MLS RI
 - $854,0003 bd3 ba2.2k sqftLakeland Hills, Norfolk, MA 02056For SaleMLS ID #73512315, Kulesza Mercuri Real Estate Team, RE/MAX Real Estate Center. MLS PIN
- $729,0003 bd3 ba1.8k sqftLakeland Farms, Norfolk, MA 02056For SaleMLS ID #73523477, KiranKumar Gundavarapu, Key Prime Realty LLC. MLS PIN
- $899,9003 bd3 ba3k sqftOliver Crossing, Franklin, MA 02038New ConstructionMLS PIN
- $825,0002 bd3 ba1.8k sqftMontage At Danforth Green, Framingham, MA 01701For SaleMLS ID #73538573, Diane Paolini, Coldwell Banker Realty - Sudbury. MLS PIN
- $840,0002 bd3 ba2.5k sqftGrouse Hill, Sudbury, MA 01776For SaleMLS ID #73491910, Leah Hart, Coldwell Banker Realty - Weston. MLS PIN
- $839,9002 bd3 ba2.4k sqftOliver Crossing, Franklin, MA 02038New ConstructionMLS PIN
- $880,0004 bd3 ba2.4k sqft11 Lilac Ave, Bellingham, MA 02019For SaleMLS ID #73532490, Praveena Kanipakam, REMAX Executive Realty. MLS PIN
- $899,0003 bd3 ba2.3k sqftLakeland Hills, Norfolk, MA 02056New ConstructionMLS PIN
- $975,0004 bd3 ba3k sqft162 Main St, Southborough, MA 01772For SaleMLS ID #73552290, The Real Estate Ladies Team, REMAX Executive Realty. MLS PIN
