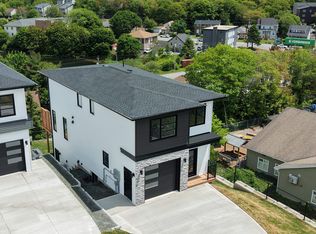
A sense of community, lifestyle, and a gorgeous new home in Halifax, Nova Scotia! Located in the highly sought-after Long Lake Village, this stunning new construction offers the perfect blend of urban convenience and natural surroundings, with beautiful Halifax city and lake views. This beautifully crafted home is thoughtfully designed and finished on all three levels. The main level features an expansive open-concept living and dining area off the modern kitchen, complete with a beautiful large island and corner pantry—ideal for entertaining and family living. A built-in garage adds everyday convenience. Upstairs, the spacious primary bedroom features stunning views and a gorgeous customized ensuite bathroom, along with two additional well-proportioned bedrooms, a full main bath, and convenient second-level laundry. A standout feature of this home is the legal self-contained secondary suite in the basement, thoughtfully constructed with a fire-rated separation wall, its own dedicated hot water tank, and independent HRV system. This bright and spacious unit features 10-foot ceilings, a beautiful modern kitchen with island, and its own private laundry room, offering exceptional comfort and functionality. Ideal for rental income, extended family. Just steps from the 5,000-acre Long Lake Provincial Park, this vibrant community features extensive walking and biking trails, kayaking, paddleboarding, and some of the city's top swimming destinations. All while being only 10 minutes to downtown Halifax and close to Bayer's Lake, Highway 102, schools, and everyday amenities. This home is covered by the Atlantic New Home Warranty Program, along with an additional 1-year builder's warranty commencing on the closing date, providing peace of mind for your investment.
For sale
C$729,900
69 Grenoble Ct, Halifax, NS B3P 0J8
4beds
2,557sqft
SingleFamily
Built in ----
4,308 Square Feet Lot
$-- Zestimate®
C$285/sqft
C$-- HOA
What's special
Modern kitchenBeautiful large islandCorner pantryBuilt-in garageSpacious primary bedroomStunning viewsGorgeous customized ensuite bathroom
- 29 days |
- 52 |
- 2 |
Zillow last checked:
Listed by:
Chris Harding,
Engel & Völkers Nova Scotia Halifax
Source: Engel & Volkers,MLS®#: 202615041
Facts & features
Interior
Bedrooms & bathrooms
- Bedrooms: 4
- Bathrooms: 4
- Full bathrooms: 3
- 1/2 bathrooms: 1
Heating
- Baseboard
Features
- High Speed Internet
- Flooring: Laminate, Tile
- Basement: Yes
- Has fireplace: No
Interior area
- Total structure area: 2,557
- Total interior livable area: 2,557 sqft
Property
Parking
- Total spaces: 1
- Parking features: Attached, Heated Garage, Concrete
- Has garage: Yes
Features
- Stories: 2
- Patio & porch: Deck
Lot
- Size: 4,308 Square Feet
Construction
Type & style
- Home type: SingleFamily
Materials
- Roof: Asphalt
Community & HOA
Location
- Region: Halifax
Financial & listing details
- Price per square foot: C$285/sqft
- Date on market: 6/19/2026
- Lease term: Contact For Details

Chris Harding - Mr
(902) 222-4440
By pressing Contact Agent, you agree that the real estate professional identified above may call/text you about your search, which may involve use of automated means and pre-recorded/artificial voices. You don't need to consent as a condition of buying any property, goods, or services. Message/data rates may apply. You also agree to our Terms of Use. Zillow does not endorse any real estate professionals. We may share information about your recent and future site activity with your agent to help them understand what you're looking for in a home.
Price history
| Date | Event | Price |
|---|---|---|
| 6/19/2026 | Listed for sale | C$729,900-6.4%C$285/sqft |
Source:  Engel & Volkers #202615041 Report a problem Engel & Volkers #202615041 Report a problem | ||
| 5/1/2026 | Listing removed | C$779,900C$305/sqft |
Source: Engel & Volkers #202601782 Report a problem | ||
| 1/31/2026 | Listed for sale | C$779,900C$305/sqft |
Source: Engel & Volkers #202601782 Report a problem | ||
Public tax history
Tax history is unavailable.
Climate risks
Neighborhood: B3P
Nearby schools
GreatSchools rating
No schools nearby
We couldn't find any schools near this home.
Schools provided by the listing agent
- Elementary: Chebucto Heights Elementary School
- Middle: Elizabeth Sutherland School
- High: JL Ilsley High School
Source: Engel & Volkers. This data may not be complete. We recommend contacting the local school district to confirm school assignments for this home.
- C$729,9004 bd4 ba2.5k sqft69 Grenoble Ct, Long Lake, NS B3P0J8New Construction

- C$729,9004 bd4 ba2.5k sqft71 Grenoble Ct, Long Lake, NS B3P0J8New Construction
- C$729,9004 bd4 ba2.5k sqft71 Grenoble Ct, Halifax, NS B3P0J8For Sale
- C$859,9004 bd4 ba2.7k sqft65 Grenoble Ct, Halifax, NS B3P0J8For Sale
- C$159,1005 bd1 ba1.4k sqft37 Punch Bowl Dr, Halifax, NS B3P2C4Off Market
- C$161,4003 bd2 ba1.6k sqft39 Punch Bowl Dr, Halifax, NS B3P2C4Off Market
- C$195,0003 bd3 ba1.9k sqft43 Punch Bowl Dr, Halifax, NS B3P2C4Off Market
- C$124,1002 bd1 ba646 sqft35 Punch Bowl Dr, Halifax, NS B3P2C4Off Market
Similar homes
- C$729,9004 bd4 ba2.5k sqft69 Grenoble Ct, Long Lake, NS B3P 0J8New ConstructionMLS ID #202615041, Christopher(Chris) Harding, Engel & Volkers Brokerage. NSAR
- C$729,9004 bd4 ba2.5k sqft71 Grenoble Ct, Halifax, NS B3P 0J8For SaleEngel & Volkers
- C$729,9004 bd4 ba2.5k sqft71 Grenoble Ct, Long Lake, NS B3P 0J8New ConstructionMLS ID #202615042, Mina Yang, Engel & Volkers Brokerage. NSAR
- C$859,9004 bd4 ba2.7k sqft65 Grenoble Ct, Halifax, NS B3P 0J8For SaleEngel & Volkers
- C$669,9003 bd4 ba2.2k sqft531 Cowie Hill Rd, Halifax, NS B3N 0E1For SaleMLS ID #202616568, Rebecca Marchand, Sutton Group Professional Realty Brokerage. NSAR
- C$699,9005 bd2 ba2.6k sqft43 Deepwood Cres, Halifax, NS B3M 2Y5For SaleMLS ID #202526774, Sandra Bryant, Bryant Realty Atlantic Brokerage. NSAR
- C$659,9004 bd4 ba2k sqft42 Warner Dr, Spryfield, NS B3R 0H3New ConstructionMLS ID #202614576, Nicole Pittman, Royal LePage Atlantic Brokerage. NSAR
- C$659,9004 bd4 ba2k sqft44 Warner Dr, Spryfield, NS B3R 0H3New ConstructionMLS ID #202614583, Nicole Pittman, Royal LePage Atlantic Brokerage. NSAR
- C$600,0004 bd4 ba2.2k sqft582A Herring Cove Rd, Halifax, NS B3R 1Y7For SaleMLS ID #202616431, Jill Hann, Royal LePage Atlantic Brokerage. NSAR
- C$744,9004 bd4 ba2.6k sqft64 Angler Dr, Halifax, NS B3R 0C8For SaleMLS ID #202615387, Sam Bianchini, Keller Williams Select Realty Brokerage. NSAR
- C$589,9004 bd4 ba2.2k sqft236 Mica Cres, Halifax, NS B3P 0H8For SaleMLS ID #202614795, James Higgs, Parachute Realty Brokerage. NSAR
- C$584,9004 bd4 ba2.1k sqft582 B Herring Cove Rd, Halifax, NS B3R 1X6For SaleMLS ID #202611347, Joe Zhang, RE/MAX Nova (Halifax) Brokerage. NSAR
- C$999,9004 bd3 ba2.4k sqft5567 Black St, Halifax, NS B3K 1P8For SaleMLS ID #202605407, Sandra Bryant, Bryant Realty Atlantic Brokerage. NSAR
- C$624,9003 bd4 ba2k sqft122 Onyx Cres, Halifax, NS B3P 0H6For SaleMLS ID #202607201, Nousha Saberi, RE/MAX Nova (Halifax) Brokerage. NSAR
- C$739,9004 bd4 ba2.5k sqft20 Alamir Ct, Halifax, NS B3M 0N4For SaleMLS ID #202610229, Fan Yang, Keller Williams Select Realty Brokerage. NSAR
- C$589,9003 bd4 ba2.1k sqft33 Quartz Dr, Halifax, NS B3P 0E3For SaleMLS ID #202614195, Bukola Olaoye, RE/MAX Nova (Halifax) Brokerage. NSAR
- C$689,9004 bd4 ba2.1k sqft17 Zeppelin Cres, Beechville, NS B3T 0B0New ConstructionMLS ID #202609896, Yasser Khalaf, RE/MAX Nova (Halifax) Brokerage. NSAR
- C$699,9003 bd4 ba2.1k sqft154 Puncheon Way #Pun67a, West Bedford, NS B4B 2L1New ConstructionMLS ID #202615965, Amanee Mousavi, Royal LePage Atlantic Brokerage. NSAR
- C$629,9003 bd4 ba1.9k sqft27 Onyx Cres, Halifax, NS B3P 0H5For SaleMLS ID #202608416, Shawn Zupan, Press Realty Inc. Brokerage. NSAR
- C$779,9004 bd4 ba2.4k sqft203 Brunello Blvd, Brunello Estates, NS B3T 0J3New ConstructionMLS ID #202612999, Patrick Stubbert, PLUMB LINE REALTY INC. - 12234 Brokerage. NSAR
