Nestled in the prestigious Daylesford Lake community, this exquisite end-of-row townhouse embodies luxury living with a warm and inviting atmosphere. With a major renovation completed in 2026, this home seamlessly blends modern elegance with timeless charm, offering a lifestyle of comfort and sophistication. The combination of Hardiplank siding and stone construction not only provides durability but also adds refined aesthetic to the architectural style reminiscent of a classic carriage house. Step inside to discover a spacious and thoughtfully designed interior boasting 3,638 square feet of finished living space. The floor plan is accentuated by rich hardwood flooring that flows throughout created a warm and cohesive atmosphere. The heart of the home features a stunning eat-in kitchen equipped with high-end stainless steel appliances including brand new 42 inch cabinets, granite countertops, a beautiful island, gas range with self cleaning oven and new dishwasher, perfect for culinary enthusiasts. The adjoining dining area is flooded with sun and ideal foe entertaining while the expansive two story living room, complete with fireplace, invites relaxation and connection. The property offers an enormous first floor master bedroom suite with attached study and walk-in closets. The master bathroom has just been totally renovated with exquisite taste offering an oversized walk-in shower, new double vanity and modern stand along soaking tub. The secodn level offers an expansive loft overlooking the two story family room and two generously sized bedrooms, each designed to provide to provide a peaceful retreat. The full bath is elegantly appointed featuring modern fixtures that elevate everyday routines into luxurious experiences. The newly finished walkout lower level is designed for entertaining featuring luxury vinyl flooring and french doors which lead out to a private patio. Outdoor living is equally impressive with a spacious deck and patio area that beckons for gatherings and quiet moments alike. Additional features include an oversized two car attached garage that ensures convenience and security. Enjoy the community's in-ground pool, picturesque lake with a fountain and walking paths that wind around the beautiful neighborhood. There is direct access to the Chester Valley Trail system fostering an active and vibrant lifestyle. Living in Daylesford Lake means enjoying a wealth of amenities including a clubhouse, dog park and picnic area, all maintained by a comprehensive association to covers everything fromlawn care to snow removal. This property is not just a house; it's a lifestyle choice that offers luxury, comfort and a sense of belonging. Experience the perfect blend of elegance and warmth in this exceptional residence.
Sold for $902,000
$902,000
69 Highpoint Dr #69, Berwyn, PA 19312
3beds
3,638sqft
Townhouse
Built in 1994
-- sqft lot
$905,400 Zestimate®
$248/sqft
$3,946 Estimated rent
Home value
$905,400
$851,000 - $960,000
$3,946/mo
Zestimate® history
Owner options
List your home for rent
$3,946/mo
Rent Zestimate®
Find your next renter with Zillow Rental Manager. Plus, with online applications, you can quickly screen prospective tenants – for free.
$3,946/mo
Rent Zestimate®
Refinance and save
$6,335/mo
Est. payment
Refinancing to a lower rate could help reduce your monthly payments and save thousands over the life of the loan.
$6,335/mo
Est. payment
Explore your selling options
Work with a Zillow partner agent
Leverage their expertise and Zillow's premium Showcase listings to get your home seen by more buyers.
Get startedList with your own agent
Get your home in front of millions of buyers by listing it on Zillow.
Learn how to do itSell it yourself
Take full control of how buyers see your home on Zillow by listing For Sale by Owner (FSBO).
List your homeWhat's special
Zillow last checked:
Listing updated:
Listed by:
Susan Bingman-Irvine 610-256-3132,
BHHS Fox & Roach Wayne-Devon
Bought with:
Deborah Hyatt, RM419152
Hyatt Realty
Source: Bright MLS,MLS#: PACT2119510
Facts & features
Interior
Bedrooms & bathrooms
- Bedrooms: 3
- Bathrooms: 3
- Full bathrooms: 2
- 1/2 bathrooms: 1
- Main level bathrooms: 2
- Main level bedrooms: 1
Rooms
- Room types: Dining Room, Primary Bedroom, Bedroom 2, Bedroom 3, Kitchen, Den, 2nd Stry Fam Ovrlk, Great Room, Loft, Bathroom 2, Bonus Room, Primary Bathroom, Half Bath
Primary bedroom
- Level: Main
Bedroom 2
- Level: Upper
Bedroom 3
- Level: Upper
Primary bathroom
- Level: Main
Bathroom 2
- Level: Upper
Other
- Level: Upper
Bonus room
- Level: Lower
Den
- Level: Main
Den
- Level: Upper
Dining room
- Level: Main
Great room
- Level: Lower
Half bath
- Level: Main
Kitchen
- Level: Main
Loft
- Level: Upper
Heating
- Forced Air, Natural Gas
Cooling
- Central Air, Natural Gas
Appliances
- Included: Microwave, Built-In Range, Cooktop, Dishwasher, Disposal, Ice Maker, Self Cleaning Oven, Oven/Range - Gas, Refrigerator, Stainless Steel Appliance(s), Washer, Water Heater, Gas Water Heater
Features
- Soaking Tub, Bathroom - Walk-In Shower, Breakfast Area, Built-in Features, Ceiling Fan(s), Combination Dining/Living, Combination Kitchen/Dining, Dining Area, Entry Level Bedroom, Open Floorplan, Eat-in Kitchen, Kitchen - Gourmet, Kitchen Island, Pantry, Primary Bath(s), Recessed Lighting, Upgraded Countertops, Walk-In Closet(s)
- Flooring: Hardwood, Wood
- Basement: Full,Finished,Improved,Exterior Entry,Shelving,Walk-Out Access
- Number of fireplaces: 1
Interior area
- Total structure area: 3,638
- Total interior livable area: 3,638 sqft
- Finished area above ground: 2,738
- Finished area below ground: 900
Property
Parking
- Total spaces: 12
- Parking features: Garage Faces Front, Inside Entrance, Oversized, Attached, Parking Lot
- Attached garage spaces: 2
Accessibility
- Accessibility features: 2+ Access Exits
Features
- Levels: Three
- Stories: 3
- Patio & porch: Deck, Patio
- Exterior features: Lighting, Street Lights
- Pool features: Community
Lot
- Features: Corner Lot/Unit
Details
- Additional structures: Above Grade, Below Grade
- Parcel number: 4309 0268
- Zoning: RESID
- Special conditions: Standard
Construction
Type & style
- Home type: Townhouse
- Architectural style: Carriage House
- Property subtype: Townhouse
Materials
- Combination, Copper Plumbing, HardiPlank Type, Stone
- Foundation: Concrete Perimeter
Condition
- Excellent
- New construction: No
- Year built: 1994
- Major remodel year: 2026
Utilities & green energy
- Electric: 200+ Amp Service
- Sewer: Public Septic
- Water: Public
- Utilities for property: Other
Community & HOA
Community
- Features: Pool
- Subdivision: Daylesford Lake
HOA
- Has HOA: Yes
- Amenities included: Bike Trail, Clubhouse, Common Grounds, Community Center, Dog Park, Jogging Path, Lake, Meeting Room, Party Room, Picnic Area, Pier/Dock, Pool, Tennis Court(s)
- Services included: All Ground Fee, Common Area Maintenance, Maintenance Structure, Insurance, Lawn Care Front, Lawn Care Rear, Lawn Care Side, Maintenance Grounds, Management, Parking Fee, Pest Control, Pool(s), Recreation Facility, Reserve Funds, Road Maintenance, Snow Removal, Trash, Other
- HOA fee: $620 monthly
- HOA name: DAYLESFORD LAKE
Location
- Region: Berwyn
- Municipality: TREDYFFRIN TWP
Financial & listing details
- Price per square foot: $248/sqft
- Tax assessed value: $258,340
- Annual tax amount: $10,071
- Date on market: 3/15/2026
- Listing agreement: Exclusive Agency
- Listing terms: Conventional,Cash
- Inclusions: Washer, dryer, All Attached Light Fixtures, refrigerator
- Ownership: Condominium
Price history
| Date | Event | Price |
|---|---|---|
| 5/11/2026 | Sold | $902,000+10.1%$248/sqft |
Source:  Bright MLS #PACT2119510 Report a problem Bright MLS #PACT2119510 Report a problem | ||
| 3/20/2026 | Pending sale | $819,000$225/sqft |
Source: Bright MLS #PACT2119510 Report a problem | ||
| 3/15/2026 | Listed for sale | $819,000$225/sqft |
Source: Bright MLS #PACT2119510 Report a problem | ||
Public tax history
Tax history is unavailable.
Neighborhood: 19312
Nearby homes
- $678,5003 bd2 ba2k sqft65 Highpoint Dr, Berwyn, PA 19312Off Market
- $654,7003 bd3 ba2k sqft67 Highpoint Dr, Berwyn, PA 19312Off Market
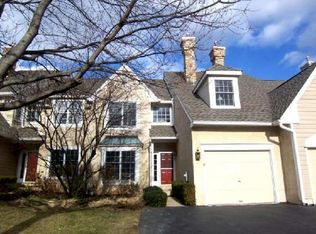
- $902,0003 bd3 ba2.7k sqft69 Highpoint Dr, Berwyn, PA 19312Sold
- $719,3003 bd2 ba2.4k sqft71 Highpoint Dr, Berwyn, PA 19312Off Market
- $665,0004 bd3 ba2.2k sqft70 Highpoint Dr, Berwyn, PA 19312Sold
- $780,5003 bd2 ba2.4k sqft73 Highpoint Dr, Berwyn, PA 19312Off Market
- $895,8003 bd2 ba4.1k sqft64 Highpoint Dr, Berwyn, PA 19312Off Market
- $735,4003 bd2 ba2.4k sqft66 Highpoint Dr, Berwyn, PA 19312Off Market
Nearby schools
GreatSchools rating
- 10/10Hillside El SchoolGrades: K-4Distance: 1 mi
- 8/10Tredyffrin-Easttown Middle SchoolGrades: 5-8Distance: 1.5 mi
- 10/10Conestoga Senior High SchoolGrades: 9-12Distance: 1.2 mi
Schools provided by the listing agent
- Elementary: Hillside
- Middle: T E Middle
- High: Conestoga Senior
- District: Tredyffrin-easttown
Source: Bright MLS. This data may not be complete. We recommend contacting the local school district to confirm school assignments for this home.
Get a cash offer in 3 minutes
Find out how much your home could sell for in as little as 3 minutes with a no-obligation cash offer.
Estimated market value
$905,400
Get a cash offer in 3 minutes
Find out how much your home could sell for in as little as 3 minutes with a no-obligation cash offer.
Estimated market value
$905,400
- Pennsylvania
- Chester County
- Berwyn
- 19312
- 69 Highpoint Dr Unit 69
Nearby cities
Nearby zip codes
Other Berwyn Topics
