Skip main navigation
Sold for $665,000
  • $665,000

    70 Highpoint Dr, Berwyn, PA 19312

    4beds
    2,234sqft
    Townhouse
    Built in 1995
    -- sqft lot
    $725,200 Zestimate®
    $298/sqft
    $3,832 Estimated rent

    Home value

    $725,200

    $689,000 - $761,000

    $3,832/mo

    Zestimate® history
    Loading
    Loading...

    Owner options

    List your home for rent

    $3,832/mo

    Rent Zestimate®

    Find your next renter with Zillow Rental Manager. Plus, with online applications, you can quickly screen prospective tenants – for free.

    Learn more

    $3,832/mo

    Rent Zestimate®

    Refinance and save

    $4,237/mo

    Est. payment

    Refinancing to a lower rate could help reduce your monthly payments and save thousands over the life of the loan.

    See today's rates

    $4,237/mo

    Est. payment

    Explore your selling options

    Work with a Zillow partner agent

    Leverage their expertise and Zillow's premium Showcase listings to get your home seen by more buyers.

    Get started

    List with your own agent

    Get your home in front of millions of buyers by listing it on Zillow.

    Learn how to do it

    Sell it yourself

    Take full control of how buyers see your home on Zillow by listing For Sale by Owner (FSBO).

    List your home

    What's special

    Wood - burning fireplaceYard areaExpansive finished basementTennis courtsLarge rear patioLarge rear private deckOpen floor plan
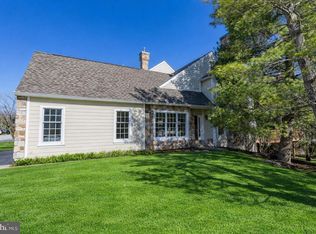
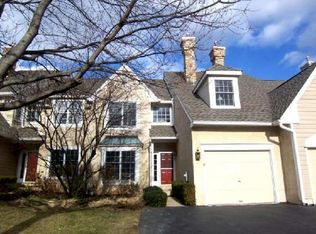
    This is what you have been waiting for....This end-of-row townhome offers an ideal blend of comfort, style, and convenience in the sought-after Daylesford Lake Community. Boasting 4 bedrooms and 2.5 baths, this meticulously designed home is flooded with natural light thanks to its abundance of windows. As you step through the front porch and into the open foyer, you're greeted by an inviting atmosphere and an open floor plan that seamlessly connects the living spaces. The main level features hardwood floors throughout and includes a formal living room with end-unit windows, perfect for soaking in the daylight. The adjacent dining room provides ample space for entertaining, while the cozy living room features a wood-burning fireplace, creating a warm and welcoming ambiance. The heart of the home lies in the updated kitchen, which boasts granite countertops, a tile backsplash, and updated white shaker cabinetry. Complete with gas cooking, a peninsula island with a large breakfast bar, and a pantry closet, this kitchen is a chef's delight. A breakfast room with French doors leads to a large rear private deck, ideal for enjoying morning coffee or outdoor dining. Upstairs, the luxurious primary suite awaits, featuring double doors, a bonus room, two walk-in closets, and a spa-like bathroom with a soaking tub and glass stall shower. The 2nd bedroom with two large closets and a ceramic tile hall bath complete the second level, with convenient access to the laundry room from both the hallway and primary bedroom. The third level offers a versatile space that can serve as a fourth bedroom or a home office, providing flexibility to suit your needs. The expansive finished basement adds even more living space, with a carpeted recreation area, a fourth bedroom with ample closet space, and a bonus area. French doors open to a large rear patio and yard area, perfect for outdoor gatherings and relaxation. Enjoy an array of exclusive amenities, including tennis courts for a friendly match, a sparkling pool for refreshing dips, and a welcoming clubhouse for community gatherings. Embrace an active lifestyle with direct access to the scenic Chester Valley Trail, perfect for leisurely walks or invigorating bike rides. Plus, take advantage of the convenience of an easy commute to Philadelphia International Airport, ensuring seamless travel experiences." This home is also located just minutes away from Paoli Shopping Center and Train Station, King of Prussia Mall and so much more, this home offers unparalleled convenience. Whether you're commuting to Philadelphia or exploring the vibrant local amenities, this End-Unit Townhome provides the perfect backdrop for modern living.

    Zillow last checked:

    Listing updated:

    Listed by:

    Al LaBrusciano 215-817-0320,

    Keller Williams Real Estate-Blue Bell,

    Co-Listing Agent: Ursula E Labrusciano 215-901-3546,

    Keller Williams Real Estate-Blue Bell

    Bought with:

    Rema Menon, RS322127

    HomeSmart Nexus Realty Group - Blue Bell

    Source: Bright MLS,MLS#: PACT2063794MLS Logo

    Facts & features

    Interior

    Bedrooms & bathrooms
    • Bedrooms: 4
    • Bathrooms: 3
    • Full bathrooms: 2
    • 1/2 bathrooms: 1
    • Main level bathrooms: 1
    Basement
    • Area: 0
    Heating
    • Forced Air, Natural Gas
    Cooling
    • Central Air, Natural Gas
    Appliances
    • Included: Dishwasher, Microwave, Disposal, Dryer, Washer, Refrigerator, Oven/Range - Gas, Water Heater, Gas Water Heater
    • Laundry: Upper Level
    Features
    • Open Floorplan, Kitchen Island, Pantry, Recessed Lighting, Primary Bath(s), Soaking Tub, Bathroom - Stall Shower, Bathroom - Tub Shower, Upgraded Countertops, Wainscotting, Walk-In Closet(s), Ceiling Fan(s)
    • Flooring: Wood, Carpet
    • Basement: Full,Finished,Exterior Entry,Concrete
    • Number of fireplaces: 1
    • Fireplace features: Wood Burning
    Interior area
    • Total structure area: 2,234
    • Total interior livable area: 2,234 sqft
    • Finished area above ground: 2,234
    • Finished area below ground: 0

    Property

    Parking
    • Total spaces: 4
    • Parking features: Garage Faces Front, Garage Door Opener, Inside Entrance, Asphalt, Driveway, Attached
    • Attached garage spaces: 1
    • Uncovered spaces: 3
    Accessibility
    • Accessibility features: None
    Features
    • Levels: Two
    • Stories: 2
    • Pool features: Community
    Details
    • Additional structures: Above Grade, Below Grade
    • Parcel number: 4309 0269
    • Zoning: R4
    • Special conditions: Standard

    Construction

    Type & style
    • Home type: Townhouse
    • Architectural style: Colonial
    • Property subtype: Townhouse
    Materials
    • Stone
    • Foundation: Concrete Perimeter
    • Roof: Shingle,Pitched
    Condition
    • New construction: No
    • Year built: 1995

    Utilities & green energy

    • Electric: 200+ Amp Service, Circuit Breakers
    • Sewer: Public Sewer
    • Water: Public

    Community & neighborhood

    Location
    • Region: Berwyn
    • Subdivision: Daylesford Lake
    • Municipality: TREDYFFRIN TWP

    HOA & financial

    HOA
    • Has HOA: No
    • Amenities included: Tennis Court(s), Pool, Clubhouse
    • Services included: Maintenance Structure, Common Area Maintenance, Maintenance Grounds, Management, Pool(s), Snow Removal, Trash
    • Association name: Daylesford Lake Condominium Association
    Other fees
    • Condo and coop fee: $610 monthly

    Other

    Other facts
    • Listing agreement: Exclusive Right To Sell
    • Listing terms: Cash,Conventional
    • Ownership: Condominium

    Price history

    DateEventPrice
    9/25/2024Sold$665,000$298/sqft
    Source: Public Record Report a problem
    6/28/2024Sold$665,000+6.4%$298/sqft
    Source: Bright MLS #PACT2063794 Report a problem
    6/28/2024Pending sale$625,000$280/sqft
    Source: Bright MLS #PACT2063794 Report a problem
    4/16/2024Contingent$625,000$280/sqft
    Source: Bright MLS #PACT2063794 Report a problem
    4/13/2024Listed for sale$625,000+25.3%$280/sqft
    Source: Bright MLS #PACT2063794 Report a problem
    7/23/2019Listing removed$499,000$223/sqft
    Source: Keller Williams Real Estate #PACT482466 Report a problem
    7/9/2019Price change$499,000-2.2%$223/sqft
    Source: Keller Williams Real Estate #PACT482466 Report a problem
    6/28/2019Price change$510,000+2.2%$228/sqft
    Source: Keller Williams Real Estate #PACT482466 Report a problem
    6/27/2019Price change$499,000-2.2%$223/sqft
    Source: Keller Williams Real Estate #PACT482466 Report a problem
    6/23/2019Listed for sale$510,000+32.5%$228/sqft
    Source: Keller Williams Real Estate-Co #PACT482466 Report a problem
    6/23/2019Listing removed$3,050$1/sqft
    Source: Owner Report a problem
    5/20/2019Listed for rent$3,050$1/sqft
    Source: Owner Report a problem
    6/18/2014Listing removed$3,050$1/sqft
    Source: Owner Report a problem
    4/16/2014Listed for rent$3,050$1/sqft
    Source: Owner Report a problem
    2/17/2011Sold$385,000+62.1%$172/sqft
    Source: Public Record Report a problem
    6/15/1995Sold$237,464$106/sqft
    Source: Public Record Report a problem

    Public tax history

    YearProperty taxesTax assessment
    2025$8,335 +2.3%$221,300
    2024$8,144 +8.3%$221,300
    2023$7,522 +3.1%$221,300
    2022$7,297 +2.3%$221,300
    2021$7,133 +637.8%$221,300
    2020$967 -85.3%$221,300
    2019$6,579 +1.9%$221,300
    2018$6,459 +9900.2%$221,300
    2017$65 $221,300
    2016-- $221,300
    2015-- $221,300
    2014-- $221,300
    2013-- $221,300
    2012-- $221,300
    2011-- $221,300
    2010-- $221,300
    2009-- $221,300
    2008-- $221,300
    2007-- $221,300
    2006-- $221,300
    2005-- $221,300
    2004-- $221,300
    2003-- $221,300
    2000-- $221,300

    Find assessor info on the county website

    Neighborhood: 19312

    Nearby schools

    GreatSchools rating
    Schools provided by the listing agent
    • High: Conestoga Senior
    • District: Tredyffrin-easttown

    Source: Bright MLS. This data may not be complete. We recommend contacting the local school district to confirm school assignments for this home.

    Get a cash offer in 3 minutes
    Find out how much your home could sell for in as little as 3 minutes with a no-obligation cash offer.
    Estimated market value
    $725,200
    Get a cash offer in 3 minutes
    Find out how much your home could sell for in as little as 3 minutes with a no-obligation cash offer.
    Estimated market value
    $725,200