Welcome to 69 Hillyer Lane, a stunning End Unit carriage home located in the highly acclaimed The Enclave at Upper Makefield, a desirable active adult community. This Bucknell model, located on a cul-de-sac, offers an open floorplan with sophistication and style, setting the tone for the quality of craftmanship and ease of functionality. Upon entering this lovely home, you are enveloped by a dramatic two story foyer with elegant wooden stairs and upgraded balusters to the second floor. The main level has hardwood flooring, crown molding, and plantation shudders throughout. Off the foyer to the right is the sun-filled study with vaulted ceiling and architectural windows. The stylish gourmet kitchen is enhanced by granite countertops, white cabinetry, and a large contrasting island with cabinets. The well thought out large panty has built-in shelving and pullout drawers. The tiled backsplash is a stunning accent. A suite of stainless-steel Kitchen Aid appliances including a cooktop, combination wall oven/microwave make meal prep a dream. While enjoying your meal, reach into the built-in wine cooler at the butler’s pantry. The kitchen opens to the great room with an updated gas fireplace surrounded by floor to ceiling exquisite stack stone. The cathedral ceiling’s crown molding and additional decorative trim, along with the mood changing up lighting, offers you a unique experience in living well. From the great room you enter the spacious main floor primary bedroom. Both the great room and the primary bedroom are the expanded Bucknell, which adds precious square footage. The bedroom has a tray ceiling, ceiling fan and an ensuite spa-like bathroom with radiant heated tiled floor, dual vanities, an expansive, beautifully tiled shower with seat, and a large walk-in closet with motion sensor lights and custom built-ins. Rounding out this floor is the powder room with beautifully artistic tile work and the large laundry room complete with sink and plenty of wall cabinets. Also, from the great room you can step outside to your Trex deck or paver patio and enjoy the very private, park-like surroundings. The only things you see and hear in your backyard are trees, birds, and deer. Upstairs you will find a spacious open loft offering additional living space or another office, with views of the main level. Two large bedrooms and a jack and jill bathroom with two dual vanities complete the second floor. A finished, expansive, carpeted lower level offers unlimited possibilities with fantastic storage and plumbed for additional bathroom. Additional home amenities include a 2-car garage, reverse osmosis water treatment, whole house Aprilaire humidifiers, and multi-zone HVAC. This stunning home shows like a model and is move-in ready. Enjoy maintenance free living! A short drive to Newtown Boro, New Hope or Yardley for fabulous shopping and dining along with easy access to the I-295/95 corridor. 30 minutes to Princeton, 45 to Philadelphia and 90 minutes to the Jersey Shore and Manhattan. See our Virtual Tour link for this home.
Sold for $1,090,000
$1,090,000
69 Hillyer Ln, Newtown, PA 18940
3beds
4,080sqft
Townhouse
Built in 2015
7,586 Square Feet Lot
$1,117,900 Zestimate®
$267/sqft
$4,441 Estimated rent
Home value
$1,117,900
$1.04M - $1.21M
$4,441/mo
Zestimate® history
Owner options
List your home for rent
$4,441/mo
Rent Zestimate®
Find your next renter with Zillow Rental Manager. Plus, with online applications, you can quickly screen prospective tenants – for free.
$4,441/mo
Rent Zestimate®
Refinance and save
$7,602/mo
Est. payment
Refinancing to a lower rate could help reduce your monthly payments and save thousands over the life of the loan.
$7,602/mo
Est. payment
Explore your selling options
Work with a Zillow partner agent
Leverage their expertise and Zillow's premium Showcase listings to get your home seen by more buyers.
Get startedList with your own agent
Get your home in front of millions of buyers by listing it on Zillow.
Learn how to do itSell it yourself
Take full control of how buyers see your home on Zillow by listing For Sale by Owner (FSBO).
List your homeWhat's special
Spacious open loftCustom built-insSun-filled studyExquisite stack stoneSophistication and styleOpen floorplanBuilt-in wine cooler
Zillow last checked:
Listing updated:
Listed by:
Jay Epstein 267-551-1871,
Keller Williams Real Estate - Newtown,
Co-Listing Agent: Peggy A Fitzgerald 215-860-4200,
Keller Williams Real Estate - Newtown
Bought with:
Jay Epstein, RS328801
Keller Williams Real Estate - Newtown
Source: Bright MLS,MLS#: PABU2102740
Facts & features
Interior
Bedrooms & bathrooms
- Bedrooms: 3
- Bathrooms: 3
- Full bathrooms: 2
- 1/2 bathrooms: 1
- Main level bathrooms: 2
- Main level bedrooms: 1
Rooms
- Room types: Dining Room, Primary Bedroom, Bedroom 2, Kitchen, Basement, Great Room, Laundry, Loft, Office, Storage Room, Bathroom 3, Primary Bathroom, Full Bath, Half Bath
Primary bedroom
- Features: Crown Molding
- Level: Main
Bedroom 2
- Features: Flooring - Carpet
- Level: Upper
Primary bathroom
- Features: Flooring - Ceramic Tile, Bathroom - Walk-In Shower
- Level: Main
Bathroom 3
- Features: Flooring - Carpet
- Level: Upper
Basement
- Features: Basement - Finished, Flooring - Carpet, Recessed Lighting
- Level: Lower
Dining room
- Features: Chair Rail, Crown Molding, Flooring - HardWood
- Level: Main
Other
- Features: Double Sink
- Level: Upper
Great room
- Features: Cathedral/Vaulted Ceiling, Crown Molding, Fireplace - Gas, Flooring - HardWood
- Level: Main
Half bath
- Level: Main
Kitchen
- Features: Granite Counters, Pantry, Kitchen Island, Flooring - HardWood
- Level: Main
Laundry
- Features: Countertop(s) - Solid Surface
- Level: Main
Loft
- Features: Crown Molding
- Level: Upper
Office
- Features: Cathedral/Vaulted Ceiling, Flooring - HardWood
- Level: Main
Storage room
- Level: Lower
Heating
- Forced Air, Propane
Cooling
- Central Air, Electric
Appliances
- Included: Microwave, Built-In Range, Oven, Range Hood, Stainless Steel Appliance(s), Dishwasher, Disposal, Water Treat System, Water Heater
- Laundry: Main Level, Laundry Room
Features
- Air Filter System, Crown Molding, Chair Railings, Entry Level Bedroom, Family Room Off Kitchen, Open Floorplan, Kitchen Island, Kitchen - Gourmet, Pantry, Recessed Lighting, Wine Storage, Bathroom - Walk-In Shower, Built-in Features, Butlers Pantry
- Flooring: Wood
- Windows: Window Treatments
- Basement: Partially Finished
- Number of fireplaces: 1
- Fireplace features: Gas/Propane, Stone
Interior area
- Total structure area: 4,080
- Total interior livable area: 4,080 sqft
- Finished area above ground: 3,080
- Finished area below ground: 1,000
Property
Parking
- Total spaces: 4
- Parking features: Garage Faces Front, Storage, Inside Entrance, Oversized, Attached, Driveway, On Street
- Attached garage spaces: 2
- Uncovered spaces: 2
Accessibility
- Accessibility features: None
Features
- Levels: Two
- Stories: 2
- Patio & porch: Deck, Patio
- Pool features: None
- Has view: Yes
- View description: Trees/Woods, Pasture
Lot
- Size: 7,586 Square Feet
- Features: Backs - Open Common Area, Backs to Trees, Private, Secluded, Cul-De-Sac
Details
- Additional structures: Above Grade, Below Grade
- Parcel number: 47008016066
- Zoning: R2
- Special conditions: Standard
Construction
Type & style
- Home type: Townhouse
- Architectural style: Carriage House
- Property subtype: Townhouse
Materials
- Frame
- Foundation: Concrete Perimeter
Condition
- New construction: No
- Year built: 2015
Details
- Builder model: Bucknell
Utilities & green energy
- Electric: 200+ Amp Service
- Sewer: Shared Sewer
- Water: Community
Community & HOA
Community
- Senior community: Yes
- Subdivision: The Enclave At Upper
HOA
- Has HOA: Yes
- Amenities included: Jogging Path
- Services included: Common Area Maintenance, Management, Snow Removal, Trash, Maintenance Grounds
- HOA fee: $389 monthly
Location
- Region: Newtown
- Municipality: UPPER MAKEFIELD TWP
Financial & listing details
- Price per square foot: $267/sqft
- Tax assessed value: $74,840
- Annual tax amount: $13,072
- Date on market: 8/15/2025
- Listing agreement: Exclusive Right To Sell
- Inclusions: Washer, Dryer, Refrigerator All As Is. No Monetary Value.
- Exclusions: Stained Glass Items
- Ownership: Fee Simple
Price history
| Date | Event | Price |
|---|---|---|
| 11/5/2025 | Sold | $1,090,000-3.1%$267/sqft |
Source:  Bright MLS #PABU2102740 Report a problem Bright MLS #PABU2102740 Report a problem | ||
| 10/1/2025 | Pending sale | $1,125,000$276/sqft |
Source: Bright MLS #PABU2102740 Report a problem | ||
| 8/30/2025 | Contingent | $1,125,000$276/sqft |
Source: Bright MLS #PABU2102740 Report a problem | ||
| 8/15/2025 | Listed for sale | $1,125,000+43.8%$276/sqft |
Source: Bright MLS #PABU2102740 Report a problem | ||
| 11/4/2015 | Sold | $782,386$192/sqft |
Source: Public Record Report a problem | ||
Public tax history
| Year | Property taxes | Tax assessment |
|---|---|---|
| 2026 | $13,546 +3.6% | $74,840 |
| 2025 | $13,073 | $74,840 |
| 2024 | $13,073 +5% | $74,840 |
| 2023 | $12,451 +0.5% | $74,840 |
| 2022 | $12,387 +1.4% | $74,840 |
| 2021 | $12,219 +2.5% | $74,840 |
| 2020 | $11,926 +4.3% | $74,840 |
| 2018 | $11,433 +1.3% | $74,840 |
| 2017 | $11,288 | $74,840 |
| 2016 | $11,288 | $74,840 |
Find assessor info on the county website
Neighborhood: 18940
Nearby homes
- $1,143,2003 bd3 ba3k sqft37 Hillyer Ln, Newtown, PA 18940Off Market
- $1,103,4003 bd3 ba2.3k sqft35 Hillyer Ln, Newtown, PA 18940Off Market
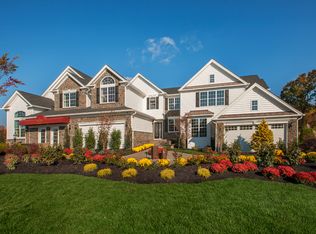
- $1,183,2003 bd3 ba3k sqft39 Hillyer Ln, Newtown, PA 18940Off Market
- $1,257,6003 bd2 ba3.2k sqft33 Hillyer Ln, Newtown, PA 18940Off Market
- $1,215,4003 bd3 ba3.3k sqft36 Hillyer Ln, Newtown, PA 18940Off Market
- $900,0003 bd3 ba2.5k sqft34 Hillyer Ln, Newtown, PA 18940Sold
- $1,007,8003 bd3 ba3.2k sqft41 Hillyer Ln, Newtown, PA 18940Off Market
- $1,249,6003 bd4 ba3.4k sqft32 Hillyer Ln, Newtown, PA 18940Off Market
Nearby schools
GreatSchools rating
- 9/10Sol Feinstone El SchoolGrades: K-6Distance: 1.7 mi
- 9/10Newtown Middle SchoolGrades: 7-8Distance: 3.1 mi
- 10/10Council Rock High School NorthGrades: 9-12Distance: 2.6 mi
Schools provided by the listing agent
- District: Council Rock
Source: Bright MLS. This data may not be complete. We recommend contacting the local school district to confirm school assignments for this home.
Get a cash offer in 3 minutes
Find out how much your home could sell for in as little as 3 minutes with a no-obligation cash offer.
Estimated market value
$1,117,900
Get a cash offer in 3 minutes
Find out how much your home could sell for in as little as 3 minutes with a no-obligation cash offer.
Estimated market value
$1,117,900
- Pennsylvania
- Bucks County
- Newtown
- 18940
- 69 Hillyer Ln
