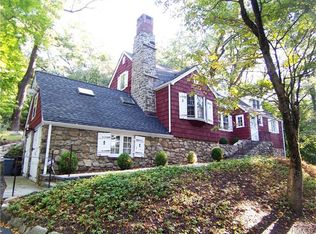
Charming Old-World Colonial with Timeless Craftsmanship - This beautifully maintained Colonial home must be seen to be truly appreciated. Rich in character and quality craftsmanship, it offers a warm and inviting layout perfect for both everyday living and entertaining. The main level features a cozy living room with a fireplace and exposed wood beam ceiling, an eat-in kitchen, and a formal dining room with its own fireplace. The primary bedroom is conveniently located on the first floor and includes an updated full bath. A bright sunroom off the kitchen opens through sliding glass doors to a bluestone patio and private backyard - creating seamless indoor-outdoor flow. An additional full bath with a clawfoot tub and skylight, plus the laundry room, complete this level. Upstairs, the second floor offers two additional bedrooms, including one with two closets, a den/office and an updated full bathroom featuring a whirlpool tub. The outdoor space is fully fenced and beautifully landscaped, with stone walls and a picturesque setting—perfect for relaxing or entertaining. Ideally located near shopping, Metro-North, and major roadways, this home combines classic charm with modern convenience.
Additional highlights include: New Roof, New Furnace, New Hot Water Heater, Copper Gutters
Sold for $850,000
$850,000
69 Locust Avenue, Cortlandt Manor, NY 10567
3beds
2,700sqft
Single Family Residence, Residential
Built in 1936
1 Acres Lot
$856,700 Zestimate®
$315/sqft
$6,166 Estimated rent
Home value
$856,700
$780,000 - $942,000
$6,166/mo
Zestimate® history
Owner options
List your home for rent
$6,166/mo
Rent Zestimate®
Find your next renter with Zillow Rental Manager. Plus, with online applications, you can quickly screen prospective tenants – for free.
$6,166/mo
Rent Zestimate®
Refinance and save
$5,642/mo
Est. payment
Refinancing to a lower rate could help reduce your monthly payments and save thousands over the life of the loan.
$5,642/mo
Est. payment
Explore your selling options
Work with a Zillow partner agent
Leverage their expertise and Zillow's premium Showcase listings to get your home seen by more buyers.
Get startedList with your own agent
Get your home in front of millions of buyers by listing it on Zillow.
Learn how to do itSell it yourself
Take full control of how buyers see your home on Zillow by listing For Sale by Owner (FSBO).
List your homeWhat's special
Private backyardLaundry roomWarm and inviting layoutPicturesque settingExposed wood beam ceilingCopper guttersEat-in kitchen
Zillow last checked:
Listing updated:
Listed by:
Jason Kerwar 914-469-9737,
William Raveis Real Estate 914-245-0460,
Diane M. Madden 914-261-5909,
William Raveis Real Estate
Bought with:
Zoya Litinetskaya, 10401241879
Compass Greater NY, LLC
Adam S. Trese, 10301207757
Compass Greater NY, LLC
Source: OneKey® MLS as distributed by MLS GRID,MLS#: 972062
Facts & features
Interior
Bedrooms & bathrooms
- Bedrooms: 3
- Bathrooms: 3
- Full bathrooms: 3
Other
- Description: Entry, Living Room w/ Wood Beamed Ceiling & Fireplace, Eat-in Kitchen, Dining Room w/ Fireplace, Primary Bedroom w/ Primary Full Bath and Door out to Deck, Sunroom, Full Bath, Laundry Room, Mudroom
Other
- Description: Bedroom, Bedroom, Den/Office, Full Bath
- Level: Second
Heating
- Propane
Cooling
- Central Air
Appliances
- Included: Dishwasher, Dryer, Microwave, Oven, Refrigerator, Washer, Oil Water Heater
- Laundry: Laundry Room
Features
- Beamed Ceilings, Eat-in Kitchen, Primary Bathroom, Master Downstairs
- Flooring: Carpet, Hardwood
- Basement: Unfinished
- Attic: Unfinished
- Number of fireplaces: 2
Interior area
- Total structure area: 2,700
- Total interior livable area: 2,700 sqft
Property
Parking
- Total spaces: 2
- Parking features: Driveway, Garage
- Garage spaces: 2
- Has uncovered spaces: Yes
Features
- Levels: Two
- Patio & porch: Deck, Patio
- Fencing: Fenced
Lot
- Size: 1 Acres
Details
- Parcel number: 2289024017000050000038
- Special conditions: None
Construction
Type & style
- Home type: SingleFamily
- Architectural style: Colonial
- Property subtype: Single Family Residence, Residential
Materials
- Advanced Framing Technique
Condition
- Year built: 1936
Utilities & green energy
- Sewer: Septic Tank
- Water: Well
- Utilities for property: Electricity Connected, Trash Collection Public, Water Connected
Community & HOA
Community
- Security: Other, Security System
HOA
- Has HOA: No
Location
- Region: Cortlandt Manor
Financial & listing details
- Price per square foot: $315/sqft
- Tax assessed value: $6,150
- Annual tax amount: $12,447
- Date on market: 3/20/2026
- Cumulative days on market: 7 days
- Listing agreement: Exclusive Right To Sell
- Electric utility on property: Yes
Price history
| Date | Event | Price |
|---|---|---|
| 6/9/2026 | Sold | $850,000+13.5%$315/sqft |
Source:  OneKey® MLS as distributed by MLS GRID #972062 Report a problem OneKey® MLS as distributed by MLS GRID #972062 Report a problem | ||
| 4/23/2026 | Pending sale | $749,000$277/sqft |
Source: OneKey® MLS as distributed by MLS GRID #972062 Report a problem | ||
| 3/27/2026 | Listing removed | $749,000$277/sqft |
Source: OneKey® MLS as distributed by MLS GRID #972062 Report a problem | ||
| 3/20/2026 | Listed for sale | $749,000$277/sqft |
Source: OneKey® MLS as distributed by MLS GRID #972062 Report a problem | ||
Public tax history
Tax history is unavailable.
Neighborhood: 10567
Nearby homes
- $791,6003 bd3 ba2.7k sqft69 Locust Ave, Cortlandt Manor, NY 10547Off Market
- $1,075,5004 bd4 ba4.3k sqft73 Locust Ave, Cortlandt Manor, NY 10547Off Market
- $717,000-- bd-- ba-- sqft27 Di Rubbo Dr, Cortlandt Manor, NY 10567Off Market
- $26,850-- bd-- ba-- sqft27 Di Rubbo Dr, Cortlandt Manor, NY 10567Off Market
- $610,000-- bd-- ba-- sqft75 Locust Ave, Cortlandt Manor, NY 10547Sold
- $610,0003 bd1 ba1.2k sqft75 Locust Ave, Cortlandt Manor, NY 10567Sold
- $750,0003 bd2 ba2.2k sqft25 Di Rubbo Dr, Cortlandt Manor, NY 10567Pending
- $661,4002 bd2 ba1.7k sqft79 Locust Ave, Cortlandt Manor, NY 10547Off Market
Nearby schools
GreatSchools rating
- 6/10Van Cortlandtville SchoolGrades: K-5Distance: 1.2 mi
- 4/10Lakeland Copper Beech Middle SchoolGrades: 6-8Distance: 3.8 mi
- 7/10Walter Panas High SchoolGrades: 9-12Distance: 1.8 mi
Schools provided by the listing agent
- Elementary: Van Cortlandtville
- Middle: Lakeland-Copper Beech Middle Sch
- High: Walter Panas High School
Source: OneKey® MLS as distributed by MLS GRID. This data may not be complete. We recommend contacting the local school district to confirm school assignments for this home.
- New York
- Westchester County
- Cortlandt Manor
- 10567
- 69 Locust Avenue
Nearby cities
Nearby zip codes
Other Cortlandt Manor Topics
