Experience elevated urban living in this coveted East Boston penthouse condo, built in 2021 and offering 1,049 SF of stylish, modern space with 2 bedrooms, 2 baths, and a deeded covered parking spot. The open-concept kitchen, living, and dining area is flooded with natural light from a large picture window and opens directly to a private balcony—perfect for morning coffee with skyline glimpses! The sleek alcove kitchen features a four-seat island, quartz countertops, stainless steel appliances, gas cooking, and crisp white shaker cabinetry. A spacious living area balances comfort and functionality accommodating larger furniture and dining. The primary suite shines with double built-in closets, double vanities, and a custom tiled shower. Second bedroom offers flexibility as guest/ office with closet and large window. In-unit laundry, Nest thermostat, hardwood floors and entry hall. Savor Eastie with a 15 min. commute downtown, blocks to ferry, parks, restaurants and Tallship!
Sold for $769,000
$769,000
69 Lubec St #402, Boston, MA 02128
2beds
1,049sqft
Condominium, Rowhouse
Built in 2021
-- sqft lot
$768,600 Zestimate®
$733/sqft
$3,932 Estimated rent
Home value
$768,600
$707,000 - $838,000
$3,932/mo
Zestimate® history
Owner options
List your home for rent
$3,932/mo
Rent Zestimate®
Find your next renter with Zillow Rental Manager. Plus, with online applications, you can quickly screen prospective tenants – for free.
$3,932/mo
Rent Zestimate®
Refinance and save
$5,052/mo
Est. payment
Refinancing to a lower rate could help reduce your monthly payments and save thousands over the life of the loan.
$5,052/mo
Est. payment
Explore your selling options
Work with a Zillow partner agent
Leverage their expertise and Zillow's premium Showcase listings to get your home seen by more buyers.
Get startedList with your own agent
Get your home in front of millions of buyers by listing it on Zillow.
Learn how to do itSell it yourself
Take full control of how buyers see your home on Zillow by listing For Sale by Owner (FSBO).
List your homeWhat's special
Custom tiled showerFour-seat islandIn-unit laundrySleek alcove kitchenHardwood floorsPrivate balconyCrisp white shaker cabinetry
Zillow last checked:
Listing updated:
Listed by:
Meg Grady 508-320-7058,
Lantern Residential 617-207-1974
Bought with:
Jackie O Real Estate Team
Keller Williams Realty Boston-Metro | Back Bay
Source: MLS PIN,MLS#: 73473723
Facts & features
Interior
Bedrooms & bathrooms
- Bedrooms: 2
- Bathrooms: 2
- Full bathrooms: 2
Primary bedroom
- Features: Bathroom - Full, Closet, Closet/Cabinets - Custom Built, Flooring - Hardwood, Recessed Lighting
- Level: Fourth Floor
- Area: 169
- Dimensions: 13 x 13
Bedroom 2
- Features: Closet, Flooring - Hardwood
- Level: Fourth Floor
- Area: 137.5
- Dimensions: 11 x 12.5
Primary bathroom
- Features: Yes
Bathroom 1
- Features: Bathroom - Full, Bathroom - Tiled With Tub & Shower, Flooring - Stone/Ceramic Tile, Countertops - Stone/Granite/Solid
- Level: Fourth Floor
- Area: 40
- Dimensions: 5 x 8
Bathroom 2
- Features: Bathroom - Full, Bathroom - Tiled With Shower Stall, Flooring - Stone/Ceramic Tile, Countertops - Stone/Granite/Solid
- Level: Fourth Floor
- Area: 59.5
- Dimensions: 8.5 x 7
Kitchen
- Features: Flooring - Hardwood, Pantry, Countertops - Stone/Granite/Solid, Kitchen Island, Open Floorplan, Stainless Steel Appliances, Gas Stove, Lighting - Pendant
- Level: Fourth Floor
- Area: 210
- Dimensions: 15 x 14
Living room
- Features: Closet, Flooring - Hardwood, Window(s) - Bay/Bow/Box, Balcony / Deck, Exterior Access, Open Floorplan, Recessed Lighting
- Level: Fourth Floor
- Area: 210
- Dimensions: 15 x 14
Heating
- Central
Cooling
- Central Air
Appliances
- Included: Microwave, ENERGY STAR Qualified Refrigerator, ENERGY STAR Qualified Dryer, ENERGY STAR Qualified Dishwasher, ENERGY STAR Qualified Washer, Range
- Laundry: Fourth Floor, In Unit, Gas Dryer Hookup
Features
- Internet Available - DSL, High Speed Internet
- Flooring: Tile, Hardwood
- Windows: Insulated Windows
- Has basement: No
- Has fireplace: No
- Common walls with other units/homes: No One Above
Interior area
- Total structure area: 1,049
- Total interior livable area: 1,049 sqft
- Finished area above ground: 1,049
Property
Parking
- Total spaces: 1
- Parking features: Under, Garage Door Opener, Deeded, Off Street
- Has attached garage: Yes
- Uncovered spaces: 1
Features
- Exterior features: Balcony
- Waterfront features: Harbor, Walk to
Lot
- Size: 3,145 Square Feet
Details
- Parcel number: 5232830
- Zoning: 102 - RESI
- Other equipment: Intercom
Construction
Type & style
- Home type: Condo
- Property subtype: Condominium, Rowhouse
- Attached to another structure: Yes
Materials
- Frame
- Roof: Rubber
Condition
- Year built: 2021
Utilities & green energy
- Sewer: Public Sewer
- Water: Public
- Utilities for property: for Gas Range, for Gas Dryer
Green energy
- Energy efficient items: Thermostat
Community & HOA
Community
- Features: Public Transportation, Shopping, Pool, Tennis Court(s), Park, Walk/Jog Trails, Medical Facility, Bike Path, Highway Access, House of Worship, Marina, Public School, T-Station
- Security: Intercom
HOA
- Services included: Water, Sewer, Insurance, Maintenance Structure, Maintenance Grounds, Snow Removal, Trash, Reserve Funds
- HOA fee: $403 monthly
Location
- Region: Boston
Financial & listing details
- Price per square foot: $733/sqft
- Tax assessed value: $691,100
- Annual tax amount: $8,569
- Date on market: 3/21/2026
- Listing terms: Contract
- Exclusions: Plug In Fireplace And Furnishings Not Included
Price history
| Date | Event | Price |
|---|---|---|
| 4/23/2026 | Sold | $769,000-0.1%$733/sqft |
Source: MLS PIN #73473723 Report a problem | ||
| 3/1/2026 | Contingent | $769,999$734/sqft |
Source: MLS PIN #73473723 Report a problem | ||
| 2/3/2026 | Listed for sale | $769,999-3.8%$734/sqft |
Source: MLS PIN #73473723 Report a problem | ||
| 12/10/2024 | Listing removed | $799,999$763/sqft |
Source: MLS PIN #73299614 Report a problem | ||
| 11/17/2024 | Price change | $799,999-1.8%$763/sqft |
Source: MLS PIN #73299614 Report a problem | ||
| 11/12/2024 | Price change | $815,000-0.5%$777/sqft |
Source: MLS PIN #73299614 Report a problem | ||
| 10/8/2024 | Listed for sale | $819,000+7.8%$781/sqft |
Source: MLS PIN #73299614 Report a problem | ||
| 1/27/2023 | Sold | $760,000-1%$724/sqft |
Source: MLS PIN #73039542 Report a problem | ||
| 12/16/2022 | Contingent | $768,000$732/sqft |
Source: MLS PIN #73039542 Report a problem | ||
| 12/15/2022 | Listed for sale | $768,000$732/sqft |
Source: MLS PIN #73039542 Report a problem | ||
| 11/3/2022 | Listing removed | $768,000$732/sqft |
Source: MLS PIN #73039542 Report a problem | ||
| 9/22/2022 | Listed for sale | $768,000$732/sqft |
Source: MLS PIN #73039542 Report a problem | ||
Public tax history
| Year | Property taxes | Tax assessment |
|---|---|---|
| 2025 | $7,923 +10.4% | $684,200 +4% |
| 2024 | $7,174 | $658,200 |
Find assessor info on the county website
Neighborhood: East Boston
Nearby homes
- $--0.46 acres69 Lubec St, Boston, MA 02128Off Market
- $765,0002 bd2 ba1k sqft69 Lubec St #201, Boston, MA 02128Sold

- $459,0001 bd1 ba710 sqft71 Lubec St APT 2, East Boston, MA 02128Off Market
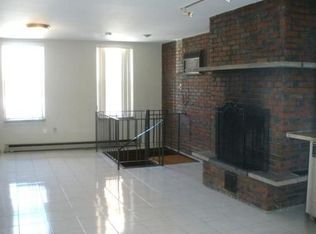
- $415,0001 bd1 ba642 sqft71 Lubec St APT 4, East Boston, MA 02128Sold
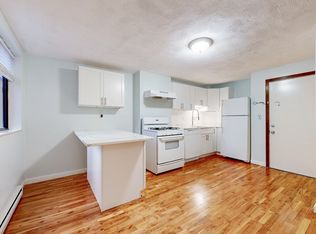
- $765,0002 bd2 ba1.1k sqft67 Lubec St #4, Boston, MA 02128Sold
- $629,0003 bd2 ba1.8k sqft71 Lubec St APT 1, East Boston, MA 02128For Sale
- $1,538,400-- bd-- ba6k sqft69 Lubec St, East Boston, MA 02128Off Market
- $460,5001 bd1 ba635 sqft69 Lubec St #101, Boston, MA 02128Off Market
Nearby schools
GreatSchools rating
- NAEast Boston Early Childhood CenterGrades: PK-1Distance: 0.1 mi
- 3/10Umana/Alighieri K-8Grades: PK-8Distance: 0.7 mi
- 2/10East Boston High SchoolGrades: 7-12Distance: 0.8 mi
Get a cash offer in 3 minutes
Find out how much your home could sell for in as little as 3 minutes with a no-obligation cash offer.
Estimated market value
$768,600
Get a cash offer in 3 minutes
Find out how much your home could sell for in as little as 3 minutes with a no-obligation cash offer.
Estimated market value
$768,600
- Massachusetts
- Suffolk County
- Boston
- 02128
- East Boston
- 69 Lubec St Unit 402
