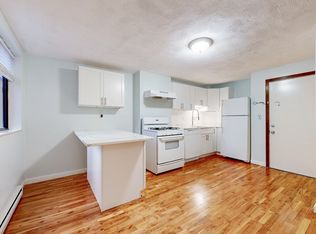
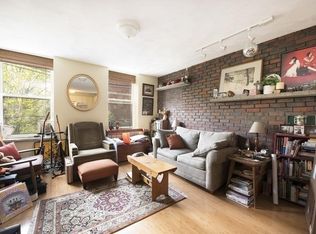
Property is being offered via Real Estate Auction on Thursday, November 5th at 11am on-site. The actual selling price will be determined auction day. List price/estimated value seen is set at the real estate tax assessment. Pre-auction offers must be presented on the auction P&S and are subject to seller confirmation. 10% Buyer's Premium applies. This spacious 1,818± sf, 3±bedroom, 2-bath condominium is ideally located in the highly soughtafter Jeffries Point neighborhood of East Boston. Enjoy exceptional convenience with nearby access to both the Maverick and Airport MBTA Blue Line stations, providing quick connections to Downtown Boston. The property is moments from the East Boston Greenway, Memorial Park, Boston Harborwalk and Logan International Airport. The main level features an open and inviting living and dining area, an eat-in kitchen, a generously sized bedroom that can also serve as a home office, and a full guest bath complete with a Jacuzzi tub. The rear door provides walkout access to a private enclosed patio of approximately 200± sf, creating an ideal space for outdoor relaxation and entertaining. The lower level offers a spacious primary suite with a tiled walk-in shower, along with a versatile bonus room suitable for a nursery, home office, fitness area, or additional guest space. Additional highlights include central air conditioning, dedicated storage and utility areas, and shared common laundry facilities. Design: 1,818± sf, 3-bedroom (2 per Assessor), 2-bath, 2-level condo unit (858± sf first floor & 960± sf lower level). Access to unit via side door and back entrance; Building: 3-story, 6-unit brick building k/a "71 Lubec Street Condominiums"; Basement: Finished - Contains portion of Unit 1 & Unit 2, boiler room (in Unit 1 only), common laundry & electrical room; Utilities: Gas, Forced Hot Air Heat, Central A/C; Water &; Sewer: Municipal; Parking: Off-street; See Property Info. Package: Unit & Master Deed, Plans, Condo Docs, Floor Plans
Auction
Est. $502,300
71 Lubec St, Boston, MA 02128
3beds
1,818sqft
Condominium
Built in 1913
-- sqft lot
$-- Zestimate®
$276/sqft
$-- HOA
What's special
Central air conditioningEat-in kitchen
- 6 days
- 695
- 52
Zillow last checked:
Listing updated:
Listed by:
Justin Manning 800-521-0111,
JJManning Auctioneers
Source: My State MLS,MLS#: 12015987
Facts & features
Interior
Bedrooms & bathrooms
- Bedrooms: 3
- Bathrooms: 2
- Full bathrooms: 2
Kitchen
- Features: Eat-in Kitchen
Basement
- Area: 0
Heating
- Gas, Forced Air
Cooling
- Central
Features
- Flooring: Tile
- Has basement: No
- Has fireplace: No
Interior area
- Total structure area: 858
- Total interior livable area: 1,818 sqft
- Finished area above ground: 858
Property
Features
- Stories: 2
- Patio & porch: Patio
Lot
- Size: 1,742 Square Feet
Details
- Parcel number: 000000000.0000000000.000
- Lease amount: $0
- Special conditions: Auction
Construction
Type & style
- Home type: Condo
- Architectural style: Other
- Property subtype: Condominium
Condition
- New construction: No
- Year built: 1913
Utilities & green energy
- Electric: Amps(0)
- Sewer: Municipal
- Water: Municipal
Community & HOA
Community
- Features: Laundry
- Subdivision: Jeffries Point
HOA
- Has HOA: Yes
- Amenities included: Laundry
Location
- Region: Boston
Financial & listing details
- Price per square foot: $276/sqft
- Date on market: 10/6/2026
- Date available: 10/06/2026
- Listing agreement: Exclusive
Estimated market value
Not available
Estimated sales range
Not available
Not available
Public tax history
Tax history is unavailable.
Climate risks
Neighborhood: East Boston
Nearby schools
Schools provided by the listing agent
- District: 000000
Source: My State MLS. This data may not be complete. We recommend contacting the local school district to confirm school assignments for this home.