Skip main navigation
Off market
  • $1,325,800

    69 Meadow Ln #70, New Hope, PA 18938

    5beds
    3,982sqft
    SingleFamily
    Built in ----
    2.28 Acres Lot
    $1,325,800 Zestimate®
    $333/sqft
    $5,902 Estimated rent

    Home value

    $1,325,800

    $1.14M - $1.55M

    $5,902/mo

    Zestimate® history
    Loading
    Loading...

    Owner options

    List your home for rent

    $5,902/mo

    Rent Zestimate®

    Find your next renter with Zillow Rental Manager. Plus, with online applications, you can quickly screen prospective tenants – for free.

    Learn more

    $5,902/mo

    Rent Zestimate®

    Refinance and save

    $8,316/mo

    Est. payment

    Refinancing to a lower rate could help reduce your monthly payments and save thousands over the life of the loan.

    See today's rates

    $8,316/mo

    Est. payment

    Explore your selling options

    Work with a Zillow partner agent

    Leverage their expertise and Zillow's premium Showcase listings to get your home seen by more buyers.

    Get started

    List with your own agent

    Get your home in front of millions of buyers by listing it on Zillow.

    Learn how to do it

    Sell it yourself

    Take full control of how buyers see your home on Zillow by listing For Sale by Owner (FSBO).

    List your home

    What's special

    Gas fireplaceEn-suite bathroomStone accentsCustom dream homeQuiet country livingCustom model homeLaundry room

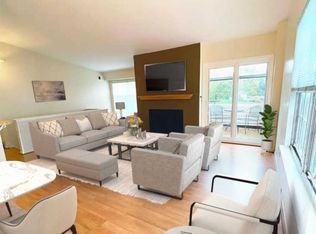
    FINAL HOME SITE!...Welcome to Estates at Tollgate Farm. An opportunity for the fortunate few to build your dream home in an exclusive cul-de-sac of 13 luxury homes in New Hope by Triumph Building Group...Winner of 2019 Pennsylvania HOME OF THE YEAR AWARD! Picturesque 2-4.8 acre home sites. Estate at Tollgate Farms offers quiet country living with an excellent location and easy access to major roadways, shopping, restaurants. Located in the highly sought after Central Bucks School District. This Linden Modern Farmhouse Model has it all- 4 Bedroom 3.5 Baths featuring siding and stone accents with a covered porch to welcome your guests. Dramatic foyer with views straight through the windows overlooking the back yard retreat. Private first floor Office. First floor second Office/Playroom can also serve as an Optional first floor Guest Suite/Bedroom 5 with optional private full Bath. Open first floor plan with a huge gourmet Kitchen open to a formal Dining Room. The kitchen features a large center island with seating overlooking a family room with gas fireplace, with windows to maximize the view out of every angle. A walk in pantry of your dreams! Spacious mudroom area with lots of storage and walk in closet. The second floor features a Primary Bedroom Suite with luxurious free standing soaking tub, sprawling double vanity, over sized shower with seat, linen closet and two walk in closets! Bedroom 2 has oversize closet and an en-suite bathroom. Bedroom 3 and 4 each with oversized closets, have their own vanity and sharing the commode and tub/shower. The second floor laundry room add to this homes convenience and easy living. The full basement features a 9' poured walls and is ready for finishing. This to be built home has it all and can be customized to be meet every dream and need! Lot 6 is situated at the back of the cul-de-sac on 2.28 acres- your home will have a picturesque view from every window. Stunning private retreat feels like a vacation without having to pack... Easy commuting to NJ and New York. Contact Agent for more information.* Additional floor plans are available and vary in price or, we can design your custom dream home with you! Pictures are of a custom Model Home and are for representational purposes and a sample of builder's work. Rendering and plans may contain upgrades, not included in the base price. The listed model is an example of a home that can be built on this home site. Contact listing agent for additional details available upon request.

    This property is off market, which means it's not currently listed for sale or rent on Zillow. This may be different from what's available on other websites or public sources.
    Facts & features

    Interior

    Bedrooms & bathrooms
    • Bedrooms: 5
    • Bathrooms: 5
    • Full bathrooms: 3
    • 1/2 bathrooms: 2
    Heating
    • Forced air
    Cooling
    • Central
    Interior area
    • Total interior livable area: 3,982 sqft

    Property

    Parking
    • Parking features: Garage - Attached
    Features
    • Exterior features: Stone
    Lot
    • Size: 2.28 Acres

    Construction

    Type & style
    • Home type: SingleFamily

    Community & HOA

    Location
    • Region: New Hope

    Financial & listing details

    • Price per square foot: $333/sqft

    Price history

    DateEventPrice
    9/1/2023Listing removed--
    Source: Long & Foster Broker Feed Report a problem
    10/19/2022Listed for sale$1,584,000$398/sqft
    Source: Long & Foster Broker Feed #PABU2034688 Report a problem

    Public tax history

    Tax history is unavailable.

    Neighborhood: 18938

    Nearby schools

    GreatSchools rating
    Schools provided by the listing agent
    • Elementary: GAYMAN
    • Middle: TOHICKON
    • High: CENTRAL BUCKS HIGH SCHOOL EAST
    • District: CENTRAL BUCKS

    Source: The MLS. This data may not be complete. We recommend contacting the local school district to confirm school assignments for this home.

    Get a cash offer in 3 minutes
    Find out how much your home could sell for in as little as 3 minutes with a no-obligation cash offer.
    Estimated market value
    $1,325,800
    Get a cash offer in 3 minutes
    Find out how much your home could sell for in as little as 3 minutes with a no-obligation cash offer.
    Estimated market value
    $1,325,800