Welcome to historic Monkstown Road! Situated in the sought-after Georgetown neighbourhood, this beautifully updated two-storey home blends classic character with extensive modern upgrades. Featuring new hardwood flooring throughout, the inviting main floor offers a bright living room, a separate dining area, and a new kitchen complete with quartz countertops. A fully renovated half bath adds convenience, while access to the walk-out composite deck, rear yard, and private laneway makes outdoor living easy. Upstairs, you will find three spacious bedrooms and a fully renovated bathroom. Additional improvements include blown-in insulation, two mini-splits, and new clapboard siding at the rear of the home. With one parking space in front and shopping, restaurants, and recreation just minutes away, this thoughtfully upgraded property offers historic charm, modern comfort, and a convenient location in one of St. John’s most beloved neighbourhoods. The seller hereby directs the listing Brokerage that there will be no conveyance of offers prior to 12:00pm, November 18th, offers to remain open until 4:00pm, November 18th.
For sale
C$399,000
69 Monkstown Road, St. John's, NL A1C3T6
3beds
2,115sqft
Retail, Single Family Residence
Built in 1918
1,060 Square Feet Lot
$-- Zestimate®
C$189/sqft
C$-- HOA
What's special
Beautifully updated two-storey homeNew hardwood flooring throughoutSeparate dining areaFully renovated half bathRear yardPrivate lanewayThree spacious bedrooms
- 2 days
- 31
- 4
Zillow last checked:
Listing updated:
Listed by:
Brad Colbert,
RE/MAX Realty Specialists
Source: Newfoundland and Labrador AOR,MLS®#: 1305401
Facts & features
Interior
Bedrooms & bathrooms
- Bedrooms: 3
- Bathrooms: 2
- Full bathrooms: 1
- 1/2 bathrooms: 1
Bedroom
- Level: Second
- Area: 114.95 Square Feet
- Dimensions: 9.5 x 12.10
Bedroom
- Level: Second
- Area: 146.72 Square Feet
- Dimensions: 11.2 x 13.1
Bathroom
- Level: Main
Bathroom
- Level: Second
Other
- Level: Second
- Area: 150.16 Square Feet
- Dimensions: 12.11 x 12.4
Dining room
- Level: Main
- Area: 134.31 Square Feet
- Dimensions: 11.1 x 12.10
Foyer
- Level: Main
- Area: 25.08 Square Feet
- Dimensions: 5.7 x 4.4
Kitchen
- Level: Main
- Area: 171.36 Square Feet
- Dimensions: 13.6 x 12.6
Laundry
- Level: Main
- Area: 25.11 Square Feet
- Dimensions: 6.11 x 4.11
Living room
- Level: Main
- Area: 150.16 Square Feet
- Dimensions: 12.11 x 12.4
Heating
- Oil
Cooling
- Mini Split
Appliances
- Included: Dishwasher, Refrigerator, Stove, Washer, Dryer
Features
- Flooring: Cushion/Tile/Lino, Laminate, Mixed
Interior area
- Total structure area: 2,115
- Total interior livable area: 2,115 sqft
Property
Parking
- Parking features: None
- Has uncovered spaces: Yes
Features
- Levels: Two
- Patio & porch: Deck/Patio
- Water view: Year Round Road Access
Lot
- Size: 1,060 Square Feet
- Dimensions: 20 x 53
- Features: Recreation Nearby, Shopping Nearby, Bus Service, Under 0.5 Acres
Details
- Zoning description: RES
Construction
Type & style
- Home type: SingleFamily
- Property subtype: Retail, Single Family Residence
- Attached to another structure: Yes
Materials
- Clapboard
- Foundation: Concrete
- Roof: Shingle - Asphalt
Condition
- Year built: 1918
Utilities & green energy
- Sewer: Public Sewer
- Water: Public
- Utilities for property: Cable Connected, Electricity Connected, High Speed Internet, Phone Connected
Community & HOA
Location
- Region: St Johns
Financial & listing details
- Price per square foot: C$189/sqft
- Annual tax amount: C$2,570
- Date on market: 11/12/2026
Price history
Price history is unavailable.
Public tax history
Tax history is unavailable.
Climate risks
Neighborhood: A1C
Nearby schools
GreatSchools rating
No schools nearby
We couldn't find any schools near this home.
Schools provided by the listing agent
- District: St. John's
Source: Newfoundland and Labrador AOR. This data may not be complete. We recommend contacting the local school district to confirm school assignments for this home.
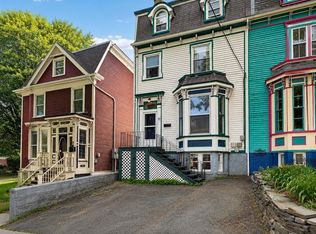
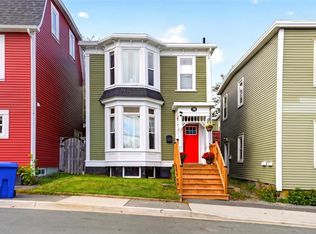

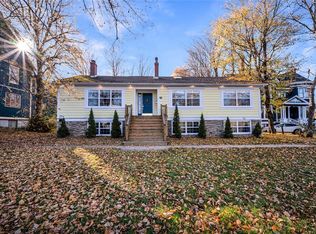
Similar homes
- C$385,0003 bd2 ba1.8k sqft59 Gower Street, St. John's, NL A1C1N3For Sale
 MLS ID #1305295, Michelle Mitchum, HomeLife Experts Realty Inc.. Newfoundland and Labrador AOR
- C$349,9004 bd1 ba1.7k sqft118 Barnes Road, St. John's, NL A1C3X6For Sale
 MLS ID #1305252, Kyran Dwyer, BlueKey Realty Inc.. Newfoundland and Labrador AOR
- C$409,9003 bd4 ba2.1k sqft20 Kincaid Street, St. John’s, NL A1A6A6For Sale
 MLS ID #1305248, Justin Hollett, eXp Realty. Newfoundland and Labrador AOR
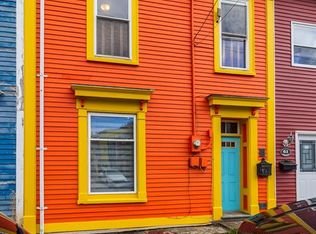
- C$399,9003 bd2 ba1.1k sqft3 Barnes Place, St. John's, NL A1C5G9For Sale
 MLS ID #1305014, Robert Decker, RE/MAX Infinity Realty Inc. - Sheraton Hotel. Newfoundland and Labrador AOR
