Discover effortless living at 69 N Murray Street in Danville!. Built in 2021, this single-family residence spans 1292 square feet and presents in great condition, offering an attractive ranch-style aesthetic that promises both comfort and modern convenience. The heart of this home is its open-plan kitchen and dining areas, seamlessly flowing into the living room. It features stainless steel appliances and a functional island, creating an inviting space for culinary pursuits and perfect for entertaining. The split bedroom floorplan offers a private primary retreat w/ a double vanity, walk-in shower and large walk-in closet! Beyond the interior, a private yard awaits(and includes the storage shed for extra storage for lawn equipment)offering an ideal setting for outdoor enjoyment. The large patio extends the living space outdoors for spring/summer and fall! Perfect for gatherings or private evenings at home. For those with hobbies or projects, a workshop area provides ample space in the garage. This property offers a harmonious blend of indoor comfort and outdoor enjoyment, ready for its next chapter. All appliances are included as well! Don't miss this super cute home in Camden Creek!
Active
$282,900
69 N Murray St, Danville, IN 46122
3beds
1,292sqft
:
Get pre-qualified$1,843/mo
Residential, Single Family Residence
Built in 2021
5,662 Square Feet Lot
$-- Zestimate®
$219/sqft
$33/mo HOA
What's special
Perfect for entertainingDouble vanityRanch-style aestheticStainless steel appliancesPrivate yardPrivate primary retreatFunctional island
- 12 hours |
- 106 |
- 6 |
Zillow last checked:
Listing updated:
Listed by:
Julia Berberich 317-502-1928,
REMAX ONE
Source: MIBOR as distributed by MLS GRID,MLS#: 22116117
Facts & features
Interior
Bedrooms & bathrooms
- Bedrooms: 3
- Bathrooms: 2
- Full bathrooms: 2
- Main level bathrooms: 2
- Main level bedrooms: 3
Primary bedroom
- Level: Main
- Area: 168 Square Feet
- Dimensions: 14x12
Bedroom 2
- Level: Main
- Area: 121 Square Feet
- Dimensions: 11x11
Bedroom 3
- Level: Main
- Area: 100 Square Feet
- Dimensions: 10x10
Dining room
- Level: Main
- Area: 90 Square Feet
- Dimensions: 10x9
Kitchen
- Level: Main
- Area: 100 Square Feet
- Dimensions: 10x10
Laundry
- Level: Main
- Area: 30 Square Feet
- Dimensions: 6x5
Living room
- Level: Main
- Area: 255 Square Feet
- Dimensions: 17x15
Heating
- Forced Air
Cooling
- Central Air
Appliances
- Included: Dishwasher, Dryer, Electric Water Heater, Disposal, MicroHood, Electric Oven, Refrigerator, Washer
- Laundry: Laundry Room
Features
- Attic Access, Breakfast Bar, Kitchen Island, Entrance Foyer, Ceiling Fan(s), High Speed Internet, Smart Thermostat, Walk-In Closet(s)
- Windows: Wood Work Painted
- Has basement: No
- Attic: Access Only
Interior area
- Total structure area: 1,292
- Total interior livable area: 1,292 sqft
Property
Parking
- Total spaces: 2
- Parking features: Attached
- Attached garage spaces: 2
Features
- Levels: One
- Stories: 1
- Patio & porch: Patio, Porch
Lot
- Size: 5,662 Square Feet
- Features: Curbs, Sidewalks, Storm Sewer, Street Lights, Mature Trees
Details
- Additional structures: Barn Mini
- Parcel number: 321006411014000003
- Horse amenities: None
Construction
Type & style
- Home type: SingleFamily
- Architectural style: Ranch
- Property subtype: Residential, Single Family Residence
Materials
- Vinyl Siding
- Foundation: Slab
Condition
- New construction: No
- Year built: 2021
Utilities & green energy
- Electric: 200+ Amp Service
- Water: Public
- Utilities for property: Electricity Connected, Sewer Connected, Water Connected
Community & HOA
Community
- Subdivision: Camden Creek
HOA
- Has HOA: Yes
- Amenities included: Management, Park, Playground, Trail(s)
- Services included: Entrance Common, ParkPlayground, Management, Walking Trails
- HOA fee: $400 annually
Location
- Region: Danville
Financial & listing details
- Price per square foot: $219/sqft
- Annual tax amount: $2,440
- Date on market: 7/24/2026
- Cumulative days on market: 2 days
- Electric utility on property: Yes
Estimated market value
Not available
Estimated sales range
Not available
Not available
Price history
| Date | Event | Price |
|---|---|---|
| 7/24/2026 | Listed for sale | $282,900$219/sqft |
Source:  MIBOR as distributed by MLS GRID #22116117 Report a problem MIBOR as distributed by MLS GRID #22116117 Report a problem | ||
Public tax history
Tax history is unavailable.
Monthly payment
Est. payment
Payment breakdown
Explore the cost of this home by adjusting the details. Changes won't be saved.Climate risks
Neighborhood: 46122
Nearby schools
GreatSchools rating
- NANorth Elementary SchoolGrades: PK-1Distance: 3.9 mi
- 8/10Danville Middle SchoolGrades: 5-8Distance: 4.4 mi
- 8/10Danville Community High SchoolGrades: 9-12Distance: 4.1 mi
Schools provided by the listing agent
- Middle: Danville Middle School
- High: Danville Community High School
Source: MIBOR as distributed by MLS GRID. This data may not be complete. We recommend contacting the local school district to confirm school assignments for this home.
- $348,0004 bd2 ba1.9k sqft79 N Murray St, Danville, IN 46122Off Market
- $324,8004 bd2 ba2.2k sqft57 N Murray St, Danville, IN 46122Off Market
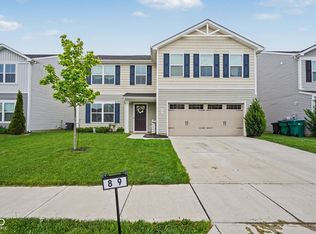
- $324,0004 bd3 ba2.2k sqft89 N Murray St, Danville, IN 46122Sold
- $337,9004 bd2 ba2.2k sqft3155 E Ashley Dr, Danville, IN 46122Off Market
- $319,2004 bd2 ba1.9k sqft47 N Murray St, Danville, IN 46122Off Market
- $302,4994 bd3 ba2.2k sqft99 N Murray St, Danville, IN 46122Sold
- $317,0004 bd2 ba1.9k sqft3143 E Ashley Dr, Danville, IN 46122Off Market
- $282,0003 bd2 ba1.2k sqft3158 E Ashley Dr, Danville, IN 46122Off Market
A local agent can set up tours, give advice and negotiate with sellers.
Similar homes
- $284,9003 bd2 ba1.2k sqft3130 E Sheldon Way, Danville, IN 46122Active
 MLS ID #22115311, Dawn Lowden, Community Real Estate Group. MIBOR as distributed by MLS GRID
 - $--3 bd2 ba1.5k sqft1426 Temple Dr, Danville, IN 46122AuctionAuction.com 2
- $297,5003 bd2 ba1.6k sqft1951 Abbey Ln, Danville, IN 46122Active
 MLS ID #22115875, Brandon Lawson, Weichert, Realtors - Lawson & Co.. MIBOR as distributed by MLS GRID
 - $289,0003 bd3 ba1.4k sqft3219 E Maygrove Dr, Danville, IN 46122Active
 MLS ID #22024701, Elizabeth Woodall, eXp Realty, LLC. MIBOR as distributed by MLS GRID
 - $325,0003 bd2 ba1.5k sqft24 Hilltop Dr, Danville, IN 46122ActiveMLS ID #22114177, Matthew Urbanski, Springer Real Estate Co. MIBOR as distributed by MLS GRID
- $400,0003 bd2 ba1.8k sqft121 Gale Rd, Danville, IN 46122ActiveMLS ID #22115359, Laura Vermillion, Carpenter, REALTORS®. MIBOR as distributed by MLS GRID
- from $279,9903 bd2 ba1.3k sqftGrand Bahama Plan, Pheasant Grove, Danville, IN 46122New ConstructionRyan Homes
- $299,9003 bd2 ba1.2k sqft4369 E Main St, Avon, IN 46123For SaleMLS ID #202627072, Tara White, Century 21 Scheetz - Bloomington. IRMLS
- $268,0003 bd2 ba1.3k sqft342 Chestnut St, Danville, IN 46122For Sale By Owner
- $198,0002 bd2 ba1.1k sqft314 Woodberry Dr, Danville, IN 46122ActiveMLS ID #22115351, Kitty Dangcil, RE/MAX Advanced Realty. MIBOR as distributed by MLS GRID
- $281,9993 bd2 ba1.6k sqft2121 Covey Dr, Danville, IN 46122ActiveMIBOR as distributed by MLS GRID
- $287,0003 bd2 ba1.3k sqft4189 E County Road 100 N, Avon, IN 46123ActiveMLS ID #22099131, Gloria Gear, Keller Williams Indy Metro Partners. MIBOR as distributed by MLS GRID
- $--2 bd2 ba1.3k sqft5126 Greensview Way, Avon, IN 46123AuctionAuction.com 2
- $279,0002 bd2 ba1.7k sqft4263 Cairo Way, Avon, IN 46123ActiveMLS ID #22112159, Chris Price, Keller Williams Indy Metro Partners. MIBOR as distributed by MLS GRID
- $279,9993 bd2 ba1.6k sqft2190 Aviary Ln, Danville, IN 46122ActiveMIBOR as distributed by MLS GRID
- $269,9003 bd2 ba1.3k sqft520 W Lincoln St, Danville, IN 46122ActiveMLS ID #22099509, Shelbi Swails, Batts Real Estate Group. MIBOR as distributed by MLS GRID
- $285,0004 bd2 ba1.7k sqft1929 N Avon Ave, Avon, IN 46123ActiveMLS ID #22105367, Eric Miller, Wright, REALTORS®. MIBOR as distributed by MLS GRID
- $250,0003 bd2 ba1.6k sqft194 N Indiana St, Danville, IN 46122ActiveMLS ID #22112147, Brette Land, Greene Realty, LLC. MIBOR as distributed by MLS GRID
- $290,0003 bd3 ba1.8k sqft603 Clear Creek Dr, Danville, IN 46122ActiveMLS ID #22109526, Cody W. Studebaker, F.C. Tucker Company. MIBOR as distributed by MLS GRID
- from $291,9903 bd2 ba1.5k sqftGrand Cayman Plan, Pheasant Grove, Danville, IN 46122New ConstructionRyan Homes
