Welcome home to 89 N Murray St in Danville! Built in 2022 and still feeling just like new, this beautifully maintained home offers the perfect blend of modern style, comfort, and everyday functionality. With over 2,200 square feet of living space, this two-story home features four spacious bedrooms, two full bathrooms, and a convenient half bath, giving everyone room to spread out and feel at home. Whether you're buying your very first home or looking for more space to grow into, this home checks all the boxes. The kitchen is truly the heart of the home, complete with stainless steel appliances, a large center island, and an open layout that makes cooking, gathering, and entertaining easy and enjoyable. Upstairs, the primary suite offers a relaxing retreat with a double vanity, two walk-in closets, and walk-in shower designed for both comfort and convenience. Step outside and enjoy the private backyard, patio perfect for summer evenings, or hosting friends and family. Additional features include an upstairs dedicated laundry room and just a short walk to the neighborhood playground, adding to the welcoming community feel. This move-in ready home offers the space, updates, and neighborhood charm buyers are looking for all in a growing Danville location.
Pending
$324,000
89 N Murray St, Danville, IN 46122
4beds
2,200sqft
Residential, Single Family Residence
Built in 2022
5,227 Square Feet Lot
$-- Zestimate®
$147/sqft
$42/mo HOA
What's special
Convenient half bathDouble vanityFour spacious bedroomsOpen layoutUpstairs dedicated laundry roomStainless steel appliancesPrivate backyard
- 73 days |
- 42 |
- 3 |
Zillow last checked:
Listing updated:
Listed by:
Alexandria Harris 317-450-0817,
Berkshire Hathaway HomeServices
Source: MIBOR as distributed by MLS GRID,MLS#: 22100772
Facts & features
Interior
Bedrooms & bathrooms
- Bedrooms: 4
- Bathrooms: 3
- Full bathrooms: 2
- 1/2 bathrooms: 1
- Main level bathrooms: 1
Primary bedroom
- Level: Upper
- Area: 210 Square Feet
- Dimensions: 14X15
Bedroom 2
- Level: Upper
- Area: 132 Square Feet
- Dimensions: 11X12
Bedroom 3
- Level: Upper
- Area: 132 Square Feet
- Dimensions: 11X12
Bedroom 4
- Level: Upper
- Area: 110 Square Feet
- Dimensions: 11X10
Kitchen
- Level: Main
- Area: 210 Square Feet
- Dimensions: 14X15
Library
- Level: Main
- Area: 90 Square Feet
- Dimensions: 9X10
Living room
- Level: Main
- Area: 225 Square Feet
- Dimensions: 15X15
Loft
- Level: Upper
- Area: 110 Square Feet
- Dimensions: 11X10
Heating
- Forced Air
Cooling
- Central Air
Appliances
- Included: Electric Cooktop, Dishwasher, Dryer, Microwave, Electric Oven, Refrigerator, Washer, Water Heater
- Laundry: Upper Level
Features
- Attic Access, Eat-in Kitchen, Pantry, Walk-In Closet(s)
- Has basement: No
- Attic: Access Only
Interior area
- Total structure area: 2,200
- Total interior livable area: 2,200 sqft
Property
Parking
- Total spaces: 2
- Parking features: Attached
- Attached garage spaces: 2
Features
- Levels: Two
- Stories: 2
Lot
- Size: 5,227 Square Feet
Details
- Parcel number: 321006411016000003
- Horse amenities: None
Construction
Type & style
- Home type: SingleFamily
- Architectural style: Traditional
- Property subtype: Residential, Single Family Residence
Materials
- Vinyl Siding
- Foundation: Slab
Condition
- New construction: No
- Year built: 2022
Utilities & green energy
- Water: Private
Community & HOA
Community
- Subdivision: Camden Creek
HOA
- Has HOA: Yes
- Amenities included: Park, Playground, Snow Removal
- Services included: ParkPlayground, Snow Removal
- HOA fee: $500 annually
Location
- Region: Danville
Financial & listing details
- Price per square foot: $147/sqft
- Tax assessed value: $321,600
- Annual tax amount: $2,916
- Date on market: 5/8/2026
- Cumulative days on market: 74 days
Estimated market value
Not available
Estimated sales range
Not available
Not available
Price history
| Date | Event | Price |
|---|---|---|
| 6/17/2026 | Pending sale | $324,000$147/sqft |
Source:  MIBOR as distributed by MLS GRID #22100772 Report a problem MIBOR as distributed by MLS GRID #22100772 Report a problem | ||
| 5/8/2026 | Listed for sale | $324,000$147/sqft |
Source: MIBOR as distributed by MLS GRID #22100772 Report a problem | ||
Public tax history
| Year | Property taxes | Tax assessment |
|---|---|---|
| 2025 | $2,489 +20.3% | $321,600 +29.2% |
| 2024 | $2,070 | $248,900 +15.2% |
| 2023 | -- | $216,100 +53925% |
| 2022 | $9 | $400 |
| 2021 | -- | $400 |
Find assessor info on the county website
Monthly payment
Est. payment
Payment breakdown
Explore the cost of this home by adjusting the details. Changes won't be saved.Climate risks
Neighborhood: 46122
Nearby schools
GreatSchools rating
- NANorth Elementary SchoolGrades: PK-1Distance: 3.9 mi
- 8/10Danville Middle SchoolGrades: 5-8Distance: 4.4 mi
- 8/10Danville Community High SchoolGrades: 9-12Distance: 4.1 mi
Schools provided by the listing agent
- Middle: Danville Middle School
- High: Danville Community High School
Source: MIBOR as distributed by MLS GRID. This data may not be complete. We recommend contacting the local school district to confirm school assignments for this home.
- $302,4994 bd3 ba2.2k sqft99 N Murray St, Danville, IN 46122Sold
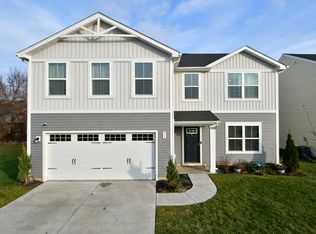
- $348,0004 bd2 ba1.9k sqft79 N Murray St, Danville, IN 46122Off Market
- $282,0003 bd2 ba1.2k sqft3158 E Ashley Dr, Danville, IN 46122Off Market
- $337,9004 bd2 ba2.2k sqft3155 E Ashley Dr, Danville, IN 46122Off Market
- $273,4003 bd2 ba1.2k sqft3148 E Ashley Dr, Danville, IN 46122Off Market
- $324,8004 bd2 ba2.2k sqft57 N Murray St, Danville, IN 46122Off Market
- $317,0004 bd2 ba1.9k sqft3143 E Ashley Dr, Danville, IN 46122Off Market
- $301,0004 bd2 ba1.6k sqft3138 E Ashley Dr, Danville, IN 46122Off Market
A local agent can set up tours, give advice and negotiate with sellers.
Similar homes
- $325,0004 bd3 ba2.2k sqft3120 E Sheldon Way, Danville, IN 46122Active
 MLS ID #22099900, Mindy Byard, Trusted Realty. MIBOR as distributed by MLS GRID
 - $334,9994 bd3 ba2.1k sqft2243 Gambel Ln, Danville, IN 46122Active
 MLS ID #22106508, Gurvinder Gill, CENTURY 21 Scheetz. MIBOR as distributed by MLS GRID
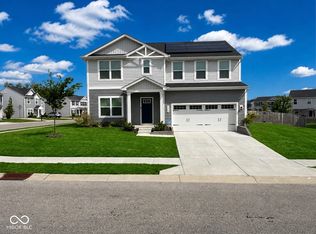
 - $360,0005 bd3 ba2.5k sqft3088 E Sheldon Way, Danville, IN 46122Active
 MLS ID #22101106, Montana Trent, United Real Estate Indpls. MIBOR as distributed by MLS GRID
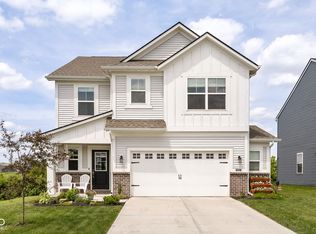
 - $369,5005 bd3 ba2.4k sqft930 Lexham Ct, Danville, IN 46122Active
 MLS ID #22107090, Kristen Yazel, CENTURY 21 Scheetz. MIBOR as distributed by MLS GRID
 - $399,9004 bd3 ba2.4k sqft3838 Kensington Dr, Danville, IN 46122ActiveMLS ID #22110260, Matthew Reffeitt, Keller Williams Indy Metro Partners. MIBOR as distributed by MLS GRID
- $360,0004 bd3 ba2.4k sqft2214 Warbler St, Danville, IN 46122ActiveMLS ID #22083206, Randy M. Williams, Instate Realty, LLC. MIBOR as distributed by MLS GRID
- $340,0004 bd3 ba3k sqft1039 Ridgeview Ct, Avon, IN 46123ActiveMLS ID #22099221, Tyler Cox, RE/MAX Cornerstone. MIBOR as distributed by MLS GRID
- $312,0002 bd2 ba1.9k sqft4160 Cairo Way, Avon, IN 46123ActiveMLS ID #22089504, Devin Brennan, Ferris Property Group. MIBOR as distributed by MLS GRID
- $325,0004 bd3 ba2.2k sqft8626 Golden Falls Cir, Avon, IN 46123ActiveMLS ID #22070466, Jane Venezia, Carpenter, REALTORS®. MIBOR as distributed by MLS GRID
- $465,4135 bd4 ba3.2k sqft231 Dovetree Dr, Danville, IN 46122ActiveMLS ID #22087977, Karen Schmidt, REMAX ONE. MIBOR as distributed by MLS GRID
- $320,0004 bd2 ba1.6k sqft672 Albermarle Dr, Pittsboro, IN 46167ActiveMLS ID #22111960, Emily Huskey, Keller Williams Indy Metro Partners. MIBOR as distributed by MLS GRID
- $430,0005 bd3 ba3.1k sqft1075 Galaxy Ln, Danville, IN 46122ActiveMLS ID #22104299, Abolaji Kelani, F.C. Tucker Company. MIBOR as distributed by MLS GRID
- $290,0002 bd2 ba1.3k sqft4034 Cairo Way, Avon, IN 46123ActiveMLS ID #22088275, Jeremy Duling, White Stag Realty, LLC. MIBOR as distributed by MLS GRID
- $424,9004 bd3 ba2.4k sqft1431 Hat Band St, Danville, IN 46122ActiveMLS ID #22106346, Jessica Leatherman, Highgarden Real Estate. MIBOR as distributed by MLS GRID
- $400,0003 bd3 ba2.5k sqft716 Royal Troon Ct, Avon, IN 46123ActiveMLS ID #22113199, Todd Messer, @properties. MIBOR as distributed by MLS GRID
- $369,9994 bd3 ba2.5k sqft6844 Russet Dr, Plainfield, IN 46168ActiveMLS ID #22102918, Christopher Porter, CENTURY 21 Scheetz. MIBOR as distributed by MLS GRID
- $374,9004 bd3 ba2.5k sqft5435 Reston Dr, Plainfield, IN 46168ActiveMLS ID #22112001, Dianna Clampitt, Curb Appeal Realty, LLC. MIBOR as distributed by MLS GRID
- $314,9003 bd3 ba2.1k sqft2409 Liatris Dr, Plainfield, IN 46168ActiveMLS ID #22104033, Matthew Reffeitt, Keller Williams Indy Metro Partners. MIBOR as distributed by MLS GRID
- $378,0004 bd3 ba2.7k sqft8252 Portside Dr, Avon, IN 46123ActiveMLS ID #22108705, Katrin Hoffman, RE/MAX Advanced Realty. MIBOR as distributed by MLS GRID
- $389,9004 bd3 ba2.6k sqft6400 Avalon Blvd, Avon, IN 46123ActiveMLS ID #22103361, Devan Lunceford, Totalis Real Estate Solutions. MIBOR as distributed by MLS GRID
