Charming home nestled in the desirable 55+ Hyde Park community just off Route 50 in Easton, this well-maintained 2-bedroom, 2-bathroom double-wide home offers comfort, convenience, and a peaceful setting. Featuring an open floor plan with cathedral ceilings, this home is filled with natural light and designed for easy living. The bright and airy living room flows seamlessly into a well-appointed kitchen and a dedicated dining area, creating a welcoming space for entertaining or everyday living. The spacious primary suite includes an ensuite bath with double sinks, providing both comfort and functionality. An enclosed porch offers the perfect spot to unwind while enjoying the serene wooded backdrop. The home backs up to a partially private wooded area with shed, adding an extra sense of tranquility. Modern amenities include central A/C, ceiling fans along with a full laundry room equipped with a washer and dryer. A double parking pad and exterior storage shed add to the home’s convenience. Residents of Hyde Park enjoy an active and social lifestyle with access to a newly renovated clubhouse and pool area, shuffleboard courts, disc golf, a dog park, fitness center, Boat/ RV storage lot, and a catch-and-release pond. Lot rent includes water, sewer, trash/recycling, and snow removal up to the driveway, providing added convenience and value. Don’t miss this opportunity to own a home in this vibrant 55+ community! Schedule your private tour today.
Sold for $146,000
$146,000
69 Park Ln, Easton, MD 21601
2beds
1,288sqft
Manufactured Home
Built in 1989
-- sqft lot
$143,300 Zestimate®
$113/sqft
$-- Estimated rent
Home value
$143,300
$83,000 - $245,000
Not available
Zestimate® history
Owner options
List your home for rent
Find your next renter with Zillow Rental Manager. Plus, with online applications, you can quickly screen prospective tenants – for free.
Refinance and save
$698/mo
Est. payment
Refinancing to a lower rate could help reduce your monthly payments and save thousands over the life of the loan.
$698/mo
Est. payment
Explore your selling options
Work with a Zillow partner agent
Leverage their expertise and Zillow's premium Showcase listings to get your home seen by more buyers.
Get startedList with your own agent
Get your home in front of millions of buyers by listing it on Zillow.
Learn how to do itSell it yourself
Take full control of how buyers see your home on Zillow by listing For Sale by Owner (FSBO).
List your homeWhat's special
Serene wooded backdropCathedral ceilingsFilled with natural lightDouble parking padEnclosed porchDedicated dining areaWell-appointed kitchen
Zillow last checked:
Listing updated:
Listed by:
Tinamarie Reamy 443-309-1722,
Coldwell Banker Chesapeake Real Estate
Bought with:
Judy Germain, 593401
Benson & Mangold, LLC
Source: Bright MLS,MLS#: MDTA2010024
Facts & features
Interior
Bedrooms & bathrooms
- Bedrooms: 2
- Bathrooms: 2
- Full bathrooms: 2
- Main level bathrooms: 2
- Main level bedrooms: 2
Rooms
- Room types: Living Room, Dining Room, Bedroom 2, Kitchen, Bedroom 1, Sun/Florida Room
Bedroom 1
- Features: Flooring - Carpet
- Level: Main
- Area: 252 Square Feet
- Dimensions: 18 x 14
Bedroom 2
- Features: Flooring - Carpet
- Level: Main
- Area: 132 Square Feet
- Dimensions: 12 x 11
Dining room
- Features: Flooring - Carpet
- Level: Main
- Area: 156 Square Feet
- Dimensions: 13 x 12
Kitchen
- Features: Flooring - Laminated
- Level: Main
- Area: 130 Square Feet
- Dimensions: 13 x 10
Living room
- Features: Flooring - Carpet
- Level: Main
- Area: 240 Square Feet
- Dimensions: 20 x 12
Other
- Level: Main
- Area: 171 Square Feet
- Dimensions: 19 x 9
Heating
- Heat Pump, Electric
Cooling
- Central Air, Ceiling Fan(s), Electric
Appliances
- Included: Dishwasher, Dryer, Exhaust Fan, Oven/Range - Electric, Washer, Water Heater, Refrigerator, Electric Water Heater
- Laundry: Main Level
Features
- Ceiling Fan(s), Dining Area, Open Floorplan
- Flooring: Carpet, Vinyl
- Doors: Sliding Glass, Storm Door(s), Six Panel
- Windows: Screens, Vinyl Clad
- Has basement: No
- Has fireplace: No
Interior area
- Total structure area: 1,288
- Total interior livable area: 1,288 sqft
- Finished area above ground: 1,288
- Finished area below ground: 0
Property
Parking
- Total spaces: 2
- Parking features: Driveway
- Uncovered spaces: 2
Accessibility
- Accessibility features: None
Features
- Levels: One
- Stories: 1
- Patio & porch: Porch
- Exterior features: Boat Storage
- Pool features: Community
Lot
- Features: Backs to Trees, Fishing Available, Front Yard, Landscaped, Rear Yard
Details
- Additional structures: Above Grade, Below Grade
- Parcel number: NO TAX RECORD
- Zoning: 0
- Special conditions: Standard
Construction
Type & style
- Home type: MobileManufactured
- Architectural style: Ranch/Rambler
- Property subtype: Manufactured Home
Materials
- Vinyl Siding
- Roof: Asphalt
Condition
- New construction: No
- Year built: 1989
Utilities & green energy
- Sewer: Public Septic
- Water: Public
Community & HOA
Community
- Features: Pool
- Senior community: Yes
- Subdivision: Hyde Park
HOA
- Has HOA: No
Location
- Region: Easton
Financial & listing details
- Price per square foot: $113/sqft
- Date on market: 2/28/2025
- Listing agreement: Exclusive Agency
- Listing terms: Cash,Other
- Ownership: Ground Rent
- Body type: Double Wide
Price history
| Date | Event | Price |
|---|---|---|
| 4/25/2025 | Sold | $146,000-2%$113/sqft |
Source:  Bright MLS #MDTA2010024 Report a problem Bright MLS #MDTA2010024 Report a problem | ||
| 3/16/2025 | Pending sale | $149,000$116/sqft |
Source: Bright MLS #MDTA2010024 Report a problem | ||
| 3/6/2025 | Price change | $149,000-6.3%$116/sqft |
Source: Bright MLS #MDTA2010024 Report a problem | ||
| 2/28/2025 | Listed for sale | $159,000$123/sqft |
Source: Bright MLS #MDTA2010024 Report a problem | ||
Public tax history
Tax history is unavailable.
Neighborhood: 21601
Nearby homes
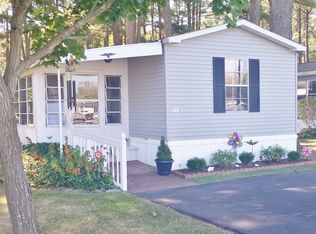
- $99,1002 bd2 ba1.1k sqft115 Park Ln, Easton, MD 21601Off Market
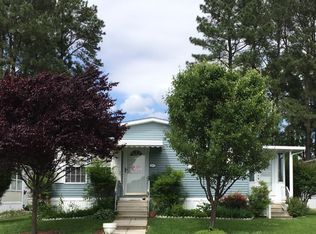
- $273,5002 bd2 ba1.3k sqft71 Park Ln, Easton, MD 21601Off Market
- $146,5002 bd2 ba1.3k sqft68 Park Ln, Easton, MD 21601For Sale

- $109,9002 bd2 ba-- sqft7 Downing St, Easton, MD 21601Off Market
- $106,1002 bd2 ba-- sqft8 Downing St, Easton, MD 21601Off Market
- $294,6002 bd2 ba-- sqft63 Park Ln, Easton, MD 21601Off Market
- $114,6002 bd2 ba1.3k sqft10 Downing St, Easton, MD 21601Off Market
- $170,4002 bd2 ba1.3k sqft15 Downing St, Easton, MD 21601Off Market
Nearby schools
GreatSchools rating
- 9/10Chapel District Elementary SchoolGrades: PK-5Distance: 4 mi
- 4/10Easton Middle SchoolGrades: 6-8Distance: 4 mi
- 5/10Easton High SchoolGrades: 9-12Distance: 4.3 mi
Schools provided by the listing agent
- District: Talbot County Public Schools
Source: Bright MLS. This data may not be complete. We recommend contacting the local school district to confirm school assignments for this home.
Get a cash offer in 3 minutes
Find out how much your home could sell for in as little as 3 minutes with a no-obligation cash offer.
Estimated market value
$143,300
Get a cash offer in 3 minutes
Find out how much your home could sell for in as little as 3 minutes with a no-obligation cash offer.
Estimated market value
$143,300
- Maryland
- Talbot County
- Easton
- 21601
- 69 Park Ln
Nearby cities
Nearby zip codes
Other Easton Topics
