Priced below appraised value! Step into a new chapter of carefree living in the vibrant Hyde Park/ Sun Community located in Easton, MD. This home with 2 generously sized bedrooms and 2 full baths offers spacious, open living/dining /kitchen, separate laundry room and lots of closets. There is a bright three-seasons room—complete with separate side access. The open-concept living, dining, and kitchen areas are perfect for entertaining, while a roomy detached shed adds valuable storage. Hyde Park offers amenities all included in the monthly ground rent: outdoor pool, clubhouse, shuffleboard courts, trash service, water/sewer, property taxes, snow removal on paved streets, and maintenance of common areas—all managed by an on-site office team. Located just minutes from historic downtown Easton via Route 50, you’ll have easy access to medical facilities, the YMCA, restaurants, shopping, and more—blending tranquility with convenience. This is an estate sale and is being sold "as is". Don’t miss the opportunity to enjoy living in this active lifestyle community making new friends!
For sale
Price cut: $3.5K (7/12)
$146,500
68 Park Ln, Easton, MD 21601
2beds
1,352sqft
Manufactured Home
Built in 1990
-- sqft lot
$-- Zestimate®
$108/sqft
$-- HOA
What's special
Separate side accessLots of closetsOutdoor poolBright three-seasons roomSeparate laundry roomGenerously sized bedrooms
- 95 days |
- 210 |
- 5 |
Zillow last checked:
Listing updated:
Listed by:
Traci Jordan 410-310-8606,
Meredith Fine Properties 4108226272
Source: Bright MLS,MLS#: MDTA2013540
Facts & features
Interior
Bedrooms & bathrooms
- Bedrooms: 2
- Bathrooms: 2
- Full bathrooms: 2
- Main level bathrooms: 2
- Main level bedrooms: 2
Heating
- Heat Pump, Electric
Cooling
- Heat Pump, Central Air, Electric
Appliances
- Included: Dishwasher, Dryer, Oven/Range - Electric, Refrigerator, Washer, Electric Water Heater
Features
- Combination Kitchen/Dining
- Has basement: No
- Has fireplace: No
Interior area
- Total structure area: 1,352
- Total interior livable area: 1,352 sqft
- Finished area above ground: 1,352
Property
Parking
- Total spaces: 2
- Parking features: Driveway
- Uncovered spaces: 2
Accessibility
- Accessibility features: Stair Lift
Features
- Levels: One
- Stories: 1
- Pool features: Community
Details
- Additional structures: Above Grade
- Parcel number: NO TAX RECORD
- Zoning: MOBILE HOME PARK
- Special conditions: Probate Listing
Construction
Type & style
- Home type: MobileManufactured
- Architectural style: Ranch/Rambler
- Property subtype: Manufactured Home
Materials
- Vinyl Siding
Condition
- New construction: No
- Year built: 1990
Utilities & green energy
- Sewer: Public Sewer
- Water: Public
Community & HOA
Community
- Senior community: Yes
- Subdivision: Hyde Park
HOA
- Has HOA: No
Location
- Region: Easton
Financial & listing details
- Price per square foot: $108/sqft
- Date on market: 4/20/2026
- Listing agreement: Exclusive Right To Sell
- Listing terms: Cash,Other
- Ownership: Ground Rent

Traci Jordan
(410) 310-8606
By pressing Contact Agent, you agree that the real estate professional identified above may call/text you about your search, which may involve use of automated means and pre-recorded/artificial voices. You don't need to consent as a condition of buying any property, goods, or services. Message/data rates may apply. You also agree to our Terms of Use. Zillow does not endorse any real estate professionals. We may share information about your recent and future site activity with your agent to help them understand what you're looking for in a home.
Estimated market value
Not available
Estimated sales range
Not available
$2,175/mo
Price history
| Date | Event | Price |
|---|---|---|
| 7/12/2026 | Price change | $146,500-2.3%$108/sqft |
Source:  Bright MLS #MDTA2013540 Report a problem Bright MLS #MDTA2013540 Report a problem | ||
| 4/20/2026 | Price change | $150,000-9.1%$111/sqft |
Source: Bright MLS #MDTA2013540 Report a problem | ||
| 2/7/2026 | Listed for sale | $165,000$122/sqft |
Source: Owner Report a problem | ||
Public tax history
Tax history is unavailable.
Monthly payment
Climate risks
Neighborhood: 21601
Nearby schools
GreatSchools rating
- 9/10Chapel District Elementary SchoolGrades: PK-5Distance: 4 mi
- 4/10Easton Middle SchoolGrades: 6-8Distance: 3.9 mi
- 5/10Easton High SchoolGrades: 9-12Distance: 4.3 mi
Schools provided by the listing agent
- District: Talbot County Public Schools
Source: Bright MLS. This data may not be complete. We recommend contacting the local school district to confirm school assignments for this home.
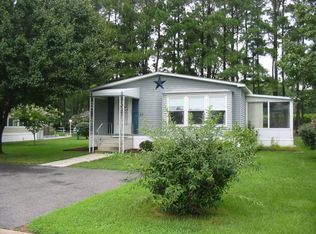
- $300,4002 bd2 ba-- sqft63 Park Ln, Easton, MD 21601Off Market

- $146,0002 bd2 ba1.2k sqft69 Park Ln, Easton, MD 21601Sold
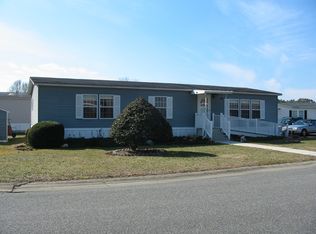
- $222,9003 bd2 ba1.7k sqft1 Belgrave Ct, Easton, MD 21601Off Market
- $127,5002 bd2 ba1.3k sqft9 Belgrave Ct, Easton, MD 21601Sold

- $280,0002 bd2 ba1.3k sqft71 Park Ln, Easton, MD 21601Off Market
- $102,3002 bd2 ba1.1k sqft115 Park Ln, Easton, MD 21601Off Market
- $170,4002 bd2 ba1.3k sqft15 Downing St, Easton, MD 21601Off Market
- $124,2002 bd2 ba1.3k sqft18 Downing St, Easton, MD 21601Off Market
Similar homes
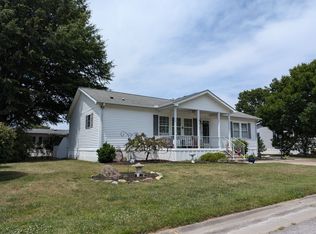
- $150,0002 bd2 ba1.2k sqftHyde Park, Easton, MD 21601For Sale
 MLS ID #519167, Sales Representative. MHBO
 - $145,0002 bd2 ba1.1k sqftHyde Park, Easton, MD 21601For Sale
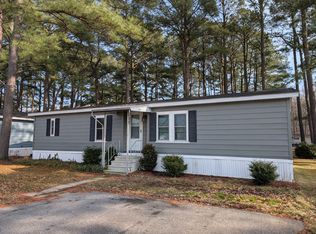 MLS ID #594459, Sales Representative. MHBO
 - $172,0003 bd2 ba1.4k sqftHyde Park, Easton, MD 21601For Sale
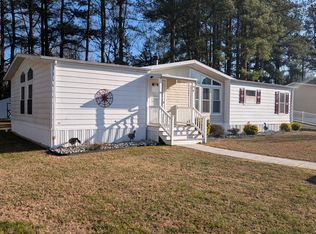 MLS ID #586040, Sales Representative. MHBO
 - $174,9002 bd2 ba1.3k sqftHyde Park, Easton, MD 21601For Sale
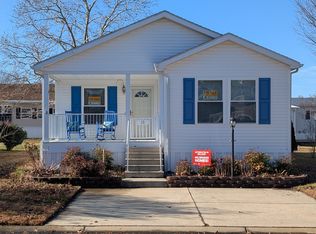 MLS ID #586038, Sales Representative. MHBO
 - $175,0002 bd2 ba1.3k sqftHyde Park, Easton, MD 21601For SaleMLS ID #601061, Sales Representative. MHBO
- $129,0002 bd1 ba784 sqftHyde Park, Easton, MD 21601For SaleMLS ID #586039, Sales Representative. MHBO
- $99,0002 bd1 ba1k sqft47 S Park St, Easton, MD 21601For SaleMLS ID #MDTA2013584, Marcia Rostien. Long & Foster Broker Feed
- $99,0002 bd1 ba1k sqft47 Park Ln, Easton, MD 21601For Sale
 MLS ID #MDTA2013584, Marcia Rostien, Long & Foster Real Estate, Inc.. Bright MLS
 - $187,5003 bd2 ba1.6k sqftHyde Park, Easton, MD 21601For SaleMLS ID #599622, Sales Representative. MHBO
- $200,0003 bd2 ba1.3k sqftHyde Park, Easton, MD 21601For SaleMLS ID #598859, Sales Representative. MHBO
- $215,0002 bd2 ba1.6k sqft10 Park Ln, Easton, MD 21601For Sale By Owner
- $209,9003 bd1 ba1k sqft28 Clay St, Easton, MD 21601For SaleMLS ID #MDTA2014134, Simran Dheer, Tesla Realty Group, LLC. Bright MLS
- $149,9003 bd2 ba1.4k sqft112 Noble Ave, Preston, MD 21655For SaleMLS ID #MDCM2007062, Chuck Mangold JR., Benson & Mangold, LLC. Bright MLS
- $179,9003 bd2 ba1k sqft809 Truman St, Cambridge, MD 21613For SaleMLS ID #MDDO2012776, Mr. David J Moore, Real Broker, LLC. Bright MLS
- $200,0003 bd1 ba2k sqft22971 Tuckahoe Springs Dr, Denton, MD 21629For SaleMLS ID #MDCM2007502, Mike Johnson, Marathon Real Estate. Bright MLS
- $127,0002 bd1 ba816 sqft8915 Palmer Ln, Wittman, MD 21676For SaleMLS ID #MDTA2013180, Janika Batson, NextHome Mims Realty Group. Bright MLS
- $160,0002 bd1 ba750 sqft111 Beach Harbor Dr #194C, Grasonville, MD 21638For SaleMLS ID #MDQA2017692, Jessie Foster, Keller Williams Realty Centre. Bright MLS
- $185,5005 bd2 ba1.5k sqft313 Washington St, Cambridge, MD 21613For SaleMLS ID #MDDO2012672, Mikeshia Lindsey, Chesapeake Real Estate Associates, LLC. Bright MLS
- $184,0003 bd2 ba1k sqft107 Smith St, Federalsburg, MD 21632For SaleMLS ID #MDCM2007004, Dawn Hubbard, Keller Williams Select Realtors of Cambridge. Bright MLS
- $110,0003 bd2 ba1.6k sqft5421 N Skipjack Dr, Cambridge, MD 21613For SaleMLS ID #MDDO2011422, Nora Turner, Long & Foster Real Estate, Inc.. Bright MLS
