Come see this charming home located in the sought after 55+ community of Hyde Park a Sun Community in Easton. This home offers lots of updates throughout. Major improvements: new roof (2017), Heat pump (2023) A/C unit (2017) Beautiful Laminate flooring (2017) New deck and sliding door (2017) Some new vinyl windows (2022) New Shed (2017), All newer appliances within 5 yrs to include washer and dryer. Additional upgrades include: Resurfaced Driveway (2020) Upgraded interior lighting (2017) Repainted interior & exterior (2018) New exterior shutters (2022) Upgraded landscaping & exterior lighting (2017). You will find the location in the park unbeatable as it backs up to beautiful trees and views of open farm field beyond! A large rear deck offering a private, functional, and inviting retreat for relaxing and entertainment or just enjoying your morning coffee! A wonderful sunroom offers added living space and with a little heater can be used year round. The ample kitchen boasts plenty of cabinets and work space along with a breakfast bar. Some community amenities include: Club House with exercise room; inground pool; covered pavilion; gazebo; disc golf course; dog park; walking paths; fishing pond and rv & boat storage. Just minutes to local shops, stores, restaurants and all Easton has to offer!
For sale
Price cut: $20K (5/27)
$99,000
47 Park Ln, Easton, MD 21601
2beds
1,068sqft
Manufactured Home
Built in 1979
-- sqft lot
$-- Zestimate®
$93/sqft
$691/mo HOA
What's special
- 92 days |
- 123 |
- 3 |
Zillow last checked:
Listing updated:
Listed by:
Marcia Rostien 410-310-8195,
Long & Foster Real Estate, Inc. 410-479-3993
Source: Bright MLS,MLS#: MDTA2013584
Facts & features
Interior
Bedrooms & bathrooms
- Bedrooms: 2
- Bathrooms: 1
- Full bathrooms: 1
- Main level bathrooms: 1
- Main level bedrooms: 2
Heating
- Heat Pump, Electric
Cooling
- Central Air, Electric
Appliances
- Included: Dishwasher, Dryer, Oven/Range - Electric, Range Hood, Refrigerator, Washer, Water Heater, Electric Water Heater
- Laundry: Main Level, Washer In Unit, Dryer In Unit
Features
- Floor Plan - Traditional
- Flooring: Laminate
- Has basement: No
- Has fireplace: No
Interior area
- Total structure area: 1,068
- Total interior livable area: 1,068 sqft
- Finished area above ground: 1,068
Property
Parking
- Total spaces: 2
- Parking features: Asphalt, On Street, Driveway
- Uncovered spaces: 2
Accessibility
- Accessibility features: None
Features
- Levels: One
- Stories: 1
- Patio & porch: Patio, Porch, Enclosed, Deck
- Pool features: Community
- Has view: Yes
- View description: Trees/Woods, Other
- Frontage type: Road Frontage
- Park: Hyde Park
Lot
- Features: Backs to Trees, Landscaped, Level, Rear Yard, SideYard(s)
Details
- Additional structures: Above Grade
- Parcel number: 000
- Zoning: R
- Special conditions: Standard
Construction
Type & style
- Home type: MobileManufactured
- Property subtype: Manufactured Home
Materials
- Metal Siding
Condition
- Very Good
- New construction: No
- Year built: 1979
- Major remodel year: 2017
Utilities & green energy
- Sewer: Public Sewer
- Water: Community
- Utilities for property: Cable Available
Community & HOA
Community
- Features: Pool
- Senior community: Yes
- Subdivision: Hyde Park
HOA
- Has HOA: Yes
- Amenities included: Clubhouse, Common Grounds, Dog Park, Picnic Area, Pool, Retirement Community, Other
- Services included: Common Area Maintenance, Pool(s), Road Maintenance, Sewer, Trash, Water
- HOA fee: $691 monthly
- HOA name: HYDE PARK
Location
- Region: Easton
Financial & listing details
- Price per square foot: $93/sqft
- Date on market: 4/23/2026
- Listing agreement: Exclusive Agency
- Listing terms: Cash,Other
- Ownership: Ground Rent
- Road surface type: Black Top
- Body type: Single Wide

Marcia Rostien
(410) 310-8195
By pressing Contact Agent, you agree that the real estate professional identified above may call/text you about your search, which may involve use of automated means and pre-recorded/artificial voices. You don't need to consent as a condition of buying any property, goods, or services. Message/data rates may apply. You also agree to our Terms of Use. Zillow does not endorse any real estate professionals. We may share information about your recent and future site activity with your agent to help them understand what you're looking for in a home.
Estimated market value
Not available
Estimated sales range
Not available
Not available
Price history
| Date | Event | Price |
|---|---|---|
| 5/27/2026 | Price change | $99,000-16.8%$93/sqft |
Source:  Bright MLS #MDTA2013584 Report a problem Bright MLS #MDTA2013584 Report a problem | ||
| 4/23/2026 | Listed for sale | $119,000$111/sqft |
Source: Bright MLS #MDTA2013584 Report a problem | ||
Public tax history
Tax history is unavailable.
Monthly payment
Climate risks
Neighborhood: 21601
Nearby schools
GreatSchools rating
- 9/10Chapel District Elementary SchoolGrades: PK-5Distance: 4 mi
- 4/10Easton Middle SchoolGrades: 6-8Distance: 4 mi
- 5/10Easton High SchoolGrades: 9-12Distance: 4.3 mi
Schools provided by the listing agent
- High: Easton
- District: Talbot County Public Schools
Source: Bright MLS. This data may not be complete. We recommend contacting the local school district to confirm school assignments for this home.
- $99,0002 bd1 ba1k sqft47 S Park St, Easton, MD 21601For Sale
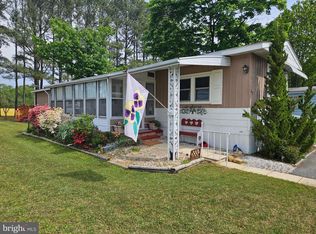
- $109,8002 bd1 ba1k sqft46 Park Ln, Easton, MD 21601Off Market
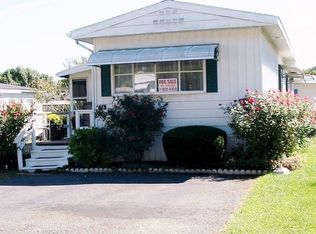
- $138,0002 bd2 ba1.4k sqft48 Park Ln, Easton, MD 21601Sold
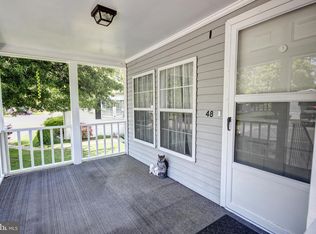
- $153,4002 bd2 ba1.3k sqft10 Belgrave Ct, Easton, MD 21601Off Market
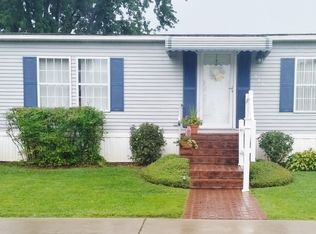
- $44,0002 bd1 ba840 sqft41 Park Ln, Easton, MD 21601Sold
- $303,9002 bd2 ba1.5k sqft74 Park Ln, Easton, MD 21601Off Market
- $253,4002 bd2 ba1.5k sqft64 Park Ln, Easton, MD 21601Off Market
- $225,6002 bd2 ba-- sqft42 Park Ln, Easton, MD 21601Off Market
Similar homes
- $99,0002 bd1 ba1k sqft47 S Park St, Easton, MD 21601For SaleMLS ID #MDTA2013584, Marcia Rostien. Long & Foster Broker Feed
- $146,5002 bd2 ba1.3k sqft68 Park Ln, Easton, MD 21601For Sale

 MLS ID #MDTA2013540, Traci Jordan, Meredith Fine Properties. Bright MLS
 - $129,0002 bd1 ba784 sqftHyde Park, Easton, MD 21601For Sale
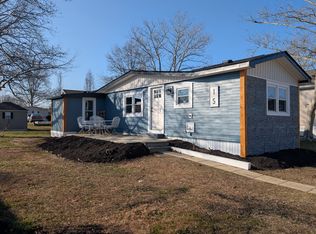 MLS ID #586039, Sales Representative. MHBO
 - $145,0002 bd2 ba1.1k sqftHyde Park, Easton, MD 21601For Sale
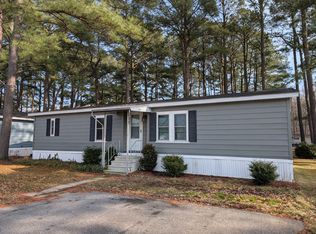 MLS ID #594459, Sales Representative. MHBO
 - $110,0003 bd2 ba1.6k sqft5421 N Skipjack Dr, Cambridge, MD 21613For SaleMLS ID #MDDO2011422, Nora Turner, Long & Foster Real Estate, Inc.. Bright MLS
- $115,0003 bd2 ba1.1k sqft3001 Steamer Run, Cambridge, MD 21613For SaleMLS ID #MDDO2012060, Dormaim Bromwell Green, The Property Shoppe, LLC. Bright MLS
- $110,0002 bd2 ba640 sqft26471 Three Bridges Rd, Federalsburg, MD 21632For SaleMLS ID #MDCM2006322, LEE MARLAND, Keller Williams Realty. Bright MLS
- $127,0002 bd1 ba816 sqft8915 Palmer Ln, Wittman, MD 21676For SaleMLS ID #MDTA2013180, Janika Batson, NextHome Mims Realty Group. Bright MLS
- $59,0003 bd1 ba1.3k sqft2905 Ram Rd, Cambridge, MD 21613For SaleMLS ID #MDDO2012322, Janet Emerson, Coldwell Banker Realty. Bright MLS
- $56,0001 bd1 ba924 sqft4715 Petersburg Back St, Hurlock, MD 21643For SaleMLS ID #MDDO2010314, Mike Vakas, EXP Realty, LLC. Bright MLS
- $70,0002 bd1 ba950 sqft111 Beach Harbor Dr #F, Grasonville, MD 21638For SaleMLS ID #MDQA2015500, Amber Bertholdt, HSA By The Bay. Bright MLS
- $125,0003 bd-- ba1.3k sqft816 Fairmount Ave, Cambridge, MD 21613For SaleMLS ID #MDDO2011602, Lesley Jackson, Sunshine Realty LLC. Bright MLS
- $60,0002 bd1 ba840 sqft416 Camper St, Cambridge, MD 21613For SaleMLS ID #MDDO2012274, Jakia A. Deshields, The Property Shoppe, LLC. Bright MLS
