Welcome to Erie Highlands, where Oakwood Homes presents the epitome of luxury living: The Broadmoor Model, a proud winner of the Parade of Homes*This exquisite home is a masterpiece, meticulously crafted with luxurious features to cater to every facet of modern living*With over 5000SF, 4 bedrooms upstairs, a 5th bedroom/guest suite on the main level, and designated Study, this home is designed to accommodate larger households*The first-floor Study provides a private retreat, perfect for remote work*Smart house controls make managing your home's systems effortless*The elegant formal Dining Room is ideal for hosting memorable gatherings*Embracing open floor planning, the heart of this home offers a sanctuary for you and your loved ones*The Great Room is a treasure, showcasing a unique triple recessed beamed ceiling and a custom entertainment center with built-in shelving*The fireplace emanates warmth and comfort*The gourmet Kitchen is a Chef's Delight, boasting a vast granite island, 42" shaker cabinetry with crown molding, and top-of-the-line stainless appliances*Designer wide plank flooring, transom windows and 10ft ceiling heights create a vibrant and inviting atmosphere*The upper level features an enticing Bonus Family Room with a custom entertainment center and a walk-out Romeo balcony with mountain views*The voluminous Primary Retreat offers a recessed ceiling and a private oversized spa-style Primary Bath featuring dual showers, His & Hers vanities & WIC*The exterior showcases a fully covered front porch and a professionally designed backyard with paver patio & stairs, a pergola smart-wired lighting, fire-pit & an outdoor BBQ with a gas grill, storage, and granite counters*Lastly, the finished basement offers a Recreation Room that can become your epic workout center or game room*This rare gem flawlessly blends modern amenities with sophisticated design, providing a haven you'll be proud to call your own*Call today for the full list of Special Features!
Sold for $1,220,000
$1,220,000
69 Pear Lake Ct, Erie, CO 80516
5beds
5,690sqft
Single Family Residence
Built in 2020
0.28 Acres Lot
$1,234,400 Zestimate®
$214/sqft
$4,324 Estimated rent
Home value
$1,234,400
$1.17M - $1.30M
$4,324/mo
Zestimate® history
Owner options
List your home for rent
$4,324/mo
Rent Zestimate®
Find your next renter with Zillow Rental Manager. Plus, with online applications, you can quickly screen prospective tenants – for free.
$4,324/mo
Rent Zestimate®
Refinance and save
$7,175/mo
Est. payment
Refinancing to a lower rate could help reduce your monthly payments and save thousands over the life of the loan.
$7,175/mo
Est. payment
Explore your selling options
Work with a Zillow partner agent
Leverage their expertise and Zillow's premium Showcase listings to get your home seen by more buyers.
Get startedList with your own agent
Get your home in front of millions of buyers by listing it on Zillow.
Learn how to do itSell it yourself
Take full control of how buyers see your home on Zillow by listing For Sale by Owner (FSBO).
List your homeWhat's special
Zillow last checked:
Listing updated:
Listed by:
Sandi Storck 303-502-4003,
StorckNest Properties
Bought with:
Skylar Haskell, 40041599
Haskell Homes Real Estate LTD
Source: IRES as distributed by MLS GRID,MLS#: 996241
Facts & features
Interior
Bedrooms & bathrooms
- Bedrooms: 5
- Bathrooms: 4
- Full bathrooms: 4
- Main level bathrooms: 1
Rooms
- Room types: Loft, Media Room
Primary bedroom
- Description: Carpet
- Features: Tub+Shower Primary, Luxury Features Primary Bath, 5 Piece Primary Bath
- Level: Upper
- Area: 357 Square Feet
- Dimensions: 17 x 21
Bedroom 2
- Description: Carpet
- Level: Upper
- Area: 169 Square Feet
- Dimensions: 13 x 13
Bedroom 3
- Description: Carpet
- Level: Upper
- Area: 210 Square Feet
- Dimensions: 14 x 15
Bedroom 4
- Description: Carpet
- Level: Upper
- Area: 144 Square Feet
- Dimensions: 12 x 12
Bedroom 5
- Description: Carpet
- Level: Main
- Area: 132 Square Feet
- Dimensions: 11 x 12
Dining room
- Description: Wood
- Level: Main
- Area: 225 Square Feet
- Dimensions: 15 x 15
Family room
- Description: Carpet
- Level: Upper
- Area: 486 Square Feet
- Dimensions: 18 x 27
Great room
- Description: Wood
- Level: Main
- Area: 432 Square Feet
- Dimensions: 18 x 24
Kitchen
- Description: Wood
- Level: Main
- Area: 266 Square Feet
- Dimensions: 14 x 19
Laundry
- Description: Ceramic Tile
- Level: Main
- Area: 80 Square Feet
- Dimensions: 8 x 10
Recreation room
- Description: Carpet
- Level: Lower
- Area: 896 Square Feet
- Dimensions: 28 x 32
Study
- Description: Wood
- Level: Main
- Area: 208 Square Feet
- Dimensions: 13 x 16
Heating
- Forced Air, 2 or more Heat Sources
Cooling
- Ceiling Fan(s)
Appliances
- Included: Gas Range, Down Draft, Self Cleaning Oven, Double Oven, Dishwasher, Refrigerator, Washer, Dryer, Microwave, Gas Bar-B-Q, Disposal
- Laundry: Washer/Dryer Hookup
Features
- Eat-in Kitchen, Separate Dining Room, Cathedral Ceiling(s), Open Floorplan, Pantry, Walk-In Closet(s), Kitchen Island, High Ceilings, Beamed Ceilings, Crown Molding, Central Vacuum
- Flooring: Wood
- Doors: French Doors
- Windows: Window Coverings, Bay or Bow Window
- Basement: Partially Finished
- Has fireplace: Yes
- Fireplace features: Electric, Great Room
Interior area
- Total structure area: 4,262
- Total interior livable area: 5,690 sqft
- Finished area above ground: 4,262
Property
Parking
- Total spaces: 3
- Parking features: Garage Door Opener
- Attached garage spaces: 3
- Details: Attached
Accessibility
- Accessibility features: Main Floor Bath, Accessible Bedroom, Main Level Laundry
Features
- Levels: Two
- Stories: 2
- Patio & porch: Patio
- Exterior features: Sprinkler System, Balcony
- Spa features: Community
- Fencing: Fenced
- Has view: Yes
- View description: Mountain(s)
Lot
- Size: 0.28 Acres
- Features: Cul-De-Sac
Details
- Parcel number: R8940250
- Zoning: RES
- Special conditions: Private Owner
Construction
Type & style
- Home type: SingleFamily
- Architectural style: Contemporary
- Property subtype: Single Family Residence
Materials
- Frame, Stone, Stucco
- Roof: Tile
Condition
- New construction: No
- Year built: 2020
Details
- Builder model: Broadmoor C1
- Builder name: Oakwood Homes
Utilities & green energy
- Electric: Xcel
- Gas: Xcel
- Sewer: Public Sewer
- Water: City
- Utilities for property: Natural Gas Available, Electricity Available, Cable Available, Satellite Avail, High Speed Avail
Green energy
- Energy efficient items: Windows, High Efficiency Furnace, Thermostat
Community & HOA
Community
- Features: Clubhouse, Pool, Playground, Fitness Center, Trail(s)
- Subdivision: Erie Highlands
HOA
- Has HOA: No
Location
- Region: Erie
Financial & listing details
- Price per square foot: $214/sqft
- Tax assessed value: $1,138,451
- Annual tax amount: $9,133
- Date on market: 9/14/2023
- Listing terms: Cash,Conventional,FHA,VA Loan
- Exclusions: Sellers Personal Possessions
- Electric utility on property: Yes
Price history
| Date | Event | Price |
|---|---|---|
| 1/3/2024 | Sold | $1,220,000-5.8%$214/sqft |
Source:  IRES as distributed by MLS GRID #996241 Report a problem IRES as distributed by MLS GRID #996241 Report a problem | ||
| 11/28/2023 | Pending sale | $1,295,000$228/sqft |
Source:  REcolorado as distributed by MLS GRID #7403586 Report a problem REcolorado as distributed by MLS GRID #7403586 Report a problem | ||
| 9/14/2023 | Listed for sale | $1,295,000$228/sqft |
Source: IRES as distributed by MLS GRID #996241 Report a problem | ||
| 9/6/2023 | Listing removed | $1,295,000$228/sqft |
Source: IRES as distributed by MLS GRID #993408 Report a problem | ||
| 8/4/2023 | Listed for sale | $1,295,000+47.8%$228/sqft |
Source: IRES as distributed by MLS GRID #993408 Report a problem | ||
| 11/30/2020 | Sold | $876,138$154/sqft |
Source: Public Record Report a problem | ||
Public tax history
| Year | Property taxes | Tax assessment |
|---|---|---|
| 2026 | $11,666 +15.7% | $72,650 +2.1% |
| 2025 | $10,086 +2.5% | $71,150 +5% |
| 2024 | $9,840 +7.7% | $67,760 -1% |
| 2023 | $9,133 -4.3% | $68,420 +20.3% |
| 2022 | $9,540 +125.2% | $56,870 -2.8% |
| 2021 | $4,236 | $58,500 +124.1% |
| 2020 | $4,236 +13.2% | $26,100 |
| 2019 | $3,743 -22.5% | $26,100 +28.6% |
| 2018 | $4,831 +29.1% | $20,300 |
| 2017 | $3,743 +1.7% | $20,300 +346.2% |
| 2016 | $3,682 +167.8% | $4,550 |
| 2015 | $1,375 | $4,550 |
Find assessor info on the county website
Neighborhood: 80516
Nearby homes
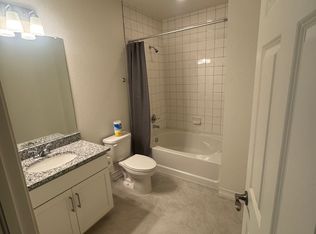
- $1,061,2001 bd1 ba1.7k sqft63 Pear Lake Ct, Erie, CO 80516Off Market
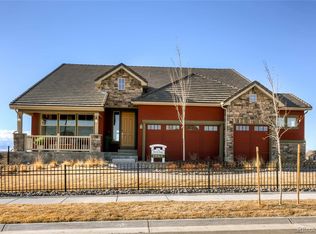
- $1,113,7005 bd4 ba5k sqft68 Pear Lake Ct, Erie, CO 80516Off Market
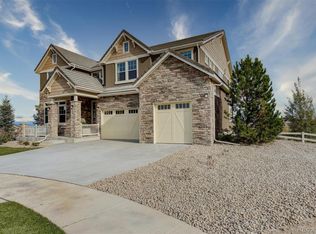
- $1,227,5006 bd4 ba5.9k sqft56 Pear Lake Ct, Erie, CO 80516Off Market
- $1,038,7004 bd4 ba4.9k sqft62 Pear Lake Ct, Erie, CO 80516Off Market

- $48,6463 bd3 ba2.2k sqft80 Pear Lake Way, Erie, CO 80516Off Market
- $593,4003 bd3 ba1.7k sqft80 Pear Lake Way, Erie, CO 80516Off Market
- $730,1003 bd2 ba2k sqft678 Brennan Circle, Erie, CO 80516Off Market
- $731,2003 bd3 ba3.3k sqft90 Pear Lake Way, Erie, CO 80516Off Market
Nearby schools
GreatSchools rating
- 8/10Soaring Heights PK-8Grades: PK-8Distance: 1.1 mi
- 8/10Erie High SchoolGrades: 9-12Distance: 1 mi
Schools provided by the listing agent
- Elementary: Highlands Elementary
- Middle: Soaring Heights PK-8
- High: Erie
Source: IRES as distributed by MLS GRID. This data may not be complete. We recommend contacting the local school district to confirm school assignments for this home.
Get a cash offer in 3 minutes
Find out how much your home could sell for in as little as 3 minutes with a no-obligation cash offer.
Estimated market value
$1,234,400
Get a cash offer in 3 minutes
Find out how much your home could sell for in as little as 3 minutes with a no-obligation cash offer.
Estimated market value
$1,234,400
- Colorado
- Weld County
- Erie
- 80516
- 69 Pear Lake Ct
Nearby cities
Nearby zip codes
Other Erie Topics
