Skip main navigation
For sale
  • $925,000

    69 Primrose Street, Katonah, NY 10536

    4beds
    1,668sqft
    Loading
    Single Family Residence, Residential
    Built in 1915
    1.14 Acres Lot
    $906,200 Zestimate®
    $555/sqft
    $-- HOA

    What's special

    Two fireplacesSweeping side yardTwo-and-half bathExposed beamsHand-hewn beamsBarn-timber wallsWide-plank flooring
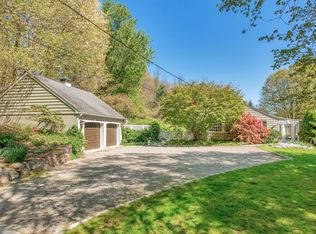
    If you love historic settings, exposed beams, stone walls, magnolias, wisteria and more, this circa 1915 Carriage House with Barn is for you! Interior and exterior boast original stone walls, wide-plank flooring, barn-timber walls, hand-hewn beams. Imagine an idyllic time when horse-drawn carriages brought guests to this charming home bedecked with candles in the windows, fires in the fireplaces and music filling every room. Four Bedroom, Two-and-half Bath Colonial Farmhouse has two fireplaces. Oversized sliders fill the entire back overlooking expansive Patio with Sprawling Gardens, allowing nature to flood into home. Over 1.1 acres include front meadow, sweeping side yard with potential for pool/sports areas and cozy front Brick Terrace with Fountain. Two-story Pole Barn with Deck is 2 Car Garage. Second level offers potential for studio, BnB, Office, Au-Pair/In-Law. Within 7 minutes to downtown Katonah or Somers.
    54 days
    |
    2,699
    |
    216
    |

    Zillow last checked:

    Listing updated:

    Listed by:

    The Bridge Realty Group NY LLC 914-413-4093,

    Maxwell B. Erni 914-413-4093

    Source: OneKey® MLS as distributed by MLS GRID,MLS#: 1005417MLS Logo

      Facts & features

      Interior

      Bedrooms & bathrooms
      • Bedrooms: 4
      • Bathrooms: 3
      • Full bathrooms: 2
      • 1/2 bathrooms: 1
      Heating
      • Forced Air, Propane
      Cooling
      • Central Air
      Appliances
      • Included: Dryer, Microwave, Oven, Range, Refrigerator, Stainless Steel Appliance(s), Washer
      Features
      • Beamed Ceilings
      • Basement: Partial
      • Attic: Scuttle
      • Has fireplace: Yes
      Interior area
      • Total structure area: 1,668
      • Total interior livable area: 1,668 sqft

      Property

      Parking
      • Total spaces: 2
      • Parking features: Driveway, Oversized, Parking Lot, Private
      • Garage spaces: 2
      • Has uncovered spaces: Yes
      Lot
      • Size: 1.14 Acres
      Details
      • Parcel number: 5200027020000010000005
      • Special conditions: None

      Construction

      Type & style
      • Home type: SingleFamily
      • Architectural style: Contemporary,Farmhouse,Modern
      • Property subtype: Single Family Residence, Residential
      Materials
      • Wood Siding
      Condition
      • Year built: 1915

      Utilities & green energy

      • Sewer: Septic Tank
      • Water: Well
      • Utilities for property: Cable Connected

      Community & HOA

      HOA
      • Has HOA: No
      Location
      • Region: Katonah

      Financial & listing details

      • Price per square foot: $555/sqft
      • Annual tax amount: $16,789
      • Date on market: 5/27/2026
      • Cumulative days on market: 55 days
      • Listing agreement: Exclusive Right To Sell

        Estimated market value

        $906,200

        $843,000 - $970,000

        $6,942/mo

        Price history

        DateEventPrice
        5/27/2026Listed for sale$925,000+26.7%$555/sqft
        Source: OneKey® MLS as distributed by MLS GRID #1005417 Report a problem
        1/28/2022Sold$730,000-1.4%$438/sqft
        Source: OneKey® MLS as distributed by MLS GRID #H6125119 Report a problem
        11/2/2021Pending sale$740,000$444/sqft
        Source: OneKey® MLS as distributed by MLS GRID #H6125119 Report a problem
        10/7/2021Price change$740,000-4.5%$444/sqft
        Source: OneKey® MLS as distributed by MLS GRID #H6125119 Report a problem
        6/22/2021Listed for sale$775,000$465/sqft
        Source: OneKey® MLS as distributed by MLS GRID #H6125119 Report a problem

        Public tax history

        Tax history is unavailable.

        Monthly payment

        Estimated monthly payment$1,822
        All calculations are estimates and provided by Zillow, Inc. for informational purposes only. Actual amounts may vary.
        HOA fees may include property taxes on listings classified as Co-Ops. Contact the listing agent and/or owner for fee details.
        Mortgage interest rates are dependent on a number of factors, including credit score, down payment, and repayment length. Interest rate data provided by Zillow Group Marketplace, Inc. as of 1/1/1970 from various mortgage lenders with which we have lead or other similar arrangements; the Estimated Payment is an average of those rates.
        See how much you could borrow to make a competitive offer.

        Climate risks

        Neighborhood: 10536

        Getting around

        8 / 100
        Car-Dependent
        23 / 100
        Somewhat Bikeable

        Nearby schools

        GreatSchools rating
        Schools provided by the listing agent
        • Elementary: Primrose
        • Middle: Somers Middle School
        • High: Somers Senior High School

        Source: OneKey® MLS as distributed by MLS GRID. This data may not be complete. We recommend contacting the local school district to confirm school assignments for this home.

        A local agent can set up tours, give advice and negotiate with sellers.

        Browse local experts

        Similar homes