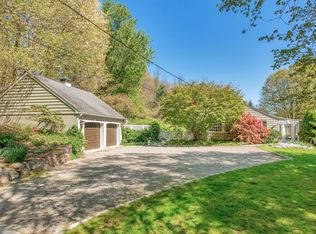
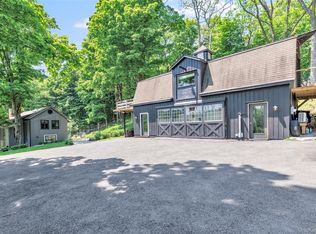
The Turner House, an enchanting 19th century Victorian estate, is an exceptional property newly updated for the modern family. Elegant and surrounded by lush landscaping, this beautiful home offers 6 bedrooms, 5 bathrooms (two newly renovated), office nook, mud room, as well as a 3 car garage and 800 sf of renovated loft studio. The gorgeous updated kitchen has a 10 foot island, Wolf and Sub Zero appliances, custom cabinets, French doors and a beautiful brick gas fireplace. Both the main house and barn have brand new roofs. On over 2 acres of landscaped and private woods with views of Angle Fly Preserve— 650 acres of conservation for hiking and wildlife observation!
Lovely natural light beams throughout the first floor with huge windows, 10' first floor ceilings, elaborate crown moldings and original wide plank floors harkening to a time of craftsmanship and style. The spacious living room with original marble fireplace leads out to a wrap around stone patio, pool and new redwood sauna, making it an exceptional place to entertain. Enjoy complete privacy with a fenced-in yard and bespoke French-style gate. Excellent location just minutes from downtown Katonah, Metro North, restaurants and shopping. This antique home is proudly turn-key and ready for you to enjoy! Additional Information: Amenities:Pedestal Sink,HeatingFuel:Oil Above Ground,ParkingFeatures:3 Car Detached,
Sold for $1,100,000
Zillow last checked:
Listing updated:
Bought with:
Lisa Berliner, 30BE0957309
William Raveis-New York LLC
Source: OneKey® MLS as distributed by MLS GRID,MLS#: H6267826
Price history
| Date | Event | Price |
|---|---|---|
| 2/9/2024 | Sold | $1,100,000-4.3%$233/sqft |
Source:  OneKey® MLS as distributed by MLS GRID #H6267826 Report a problem OneKey® MLS as distributed by MLS GRID #H6267826 Report a problem | ||
| 12/19/2023 | Pending sale | $1,150,000$243/sqft |
Source: OneKey® MLS as distributed by MLS GRID #H6267826 Report a problem | ||
| 12/3/2023 | Price change | $1,150,000-11.2%$243/sqft |
Source: OneKey® MLS as distributed by MLS GRID #H6267826 Report a problem | ||
| 11/6/2023 | Price change | $1,295,000-5.8%$274/sqft |
Source: OneKey® MLS as distributed by MLS GRID #H6267826 Report a problem | ||
| 10/11/2023 | Price change | $1,375,000-8%$291/sqft |
Source: OneKey® MLS as distributed by MLS GRID #H6267826 Report a problem | ||
| 9/28/2023 | Listed for sale | $1,495,000+22%$316/sqft |
Source: OneKey® MLS as distributed by MLS GRID #H6267826 Report a problem | ||
| 8/31/2022 | Sold | $1,225,000+6.5%$259/sqft |
Source: OneKey® MLS as distributed by MLS GRID #H6181934 Report a problem | ||
| 5/27/2022 | Pending sale | $1,150,000$243/sqft |
Source:  MHMLS #408000 Report a problem MHMLS #408000 Report a problem | ||
| 5/7/2022 | Listed for sale | $1,150,000+52.3%$243/sqft |
Source: OneKey® MLS as distributed by MLS GRID #H6181934 Report a problem | ||
| 11/15/2019 | Sold | $755,000+2%$160/sqft |
Source: OneKey® MLS as distributed by MLS GRID #H4849921 Report a problem | ||
| 10/24/2019 | Pending sale | $740,000$156/sqft |
Source: William Raveis Real Estate #4849921 Report a problem | ||
| 10/17/2019 | Listed for sale | $740,000-6.3%$156/sqft |
Source: William Raveis Real Estate #4849921 Report a problem | ||
| 4/18/2019 | Listing removed | $790,000$167/sqft |
Source: William Raveis Real Estate #4849921 Report a problem | ||
| 4/17/2019 | Pending sale | $790,000$167/sqft |
Source: William Raveis Real Estate #4849921 Report a problem | ||
| 3/5/2019 | Price change | $790,000-6.8%$167/sqft |
Source: William Raveis Real Estate #4849921 Report a problem | ||
| 2/14/2019 | Price change | $848,000-5%$179/sqft |
Source: William Raveis Real Estate #4849921 Report a problem | ||
| 10/26/2018 | Price change | $893,000-6%$189/sqft |
Source: William Raveis Real Estate #4849921 Report a problem | ||
| 9/14/2018 | Price change | $950,000-13%$201/sqft |
Source: William Raveis Real Estate #4716768 Report a problem | ||
| 8/1/2017 | Price change | $1,092,500-5%$231/sqft |
Source: William Raveis Real Estate #4716768 Report a problem | ||
| 4/20/2017 | Listed for sale | $1,150,000$243/sqft |
Source: William Raveis Real Estate #4716768 Report a problem | ||