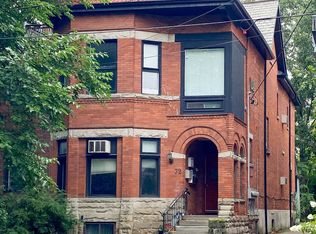
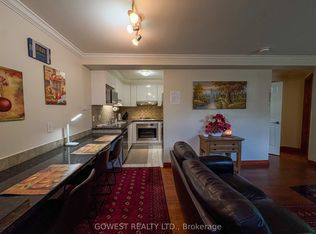
Beautifully renovated two-storey suite on the upper floors of a historic Victorian in South Cabbagetown. Over 1,200 sq ft of combined indoor and outdoor space, with two private decks and parking with an EV charger. All utilities and high-speed WiFi included. Modern rustic loft style with original Victorian trim, exposed brick and contemporary finishes throughout. Second floor: bright open-plan living and dining with two large windows and treetop views. 4-piece bath with soaker tub. Generous kitchen with full-size stainless steel appliances, a large pantry and ample counter space. Full-size in-suite washer and dryer. At the rear, a bright breakfast nook next to a sliding door to the lower deck, ideal for casual dining or a second workspace. Third floor: east-facing primary bedroom with a walk-out to the upper deck and a walk-in closet, plus a serene west-facing room with an oversized skylight, arched window and remote-controlled blackout blinds, perfect as a home office or study. Both decks have ambient lighting and room for outdoor dining, overlooking a quiet laneway. Central air plus a third-floor heat pump for year-round comfort. Smart lock entry. Gated laneway parking for one car with remote and keypad access. Landlords handle snow and leaf removal and weekly garbage, recycling and compost bins. A leafy, character-rich alternative to a downtown condo, a short walk to the Distillery District, St. Lawrence Market, the Eaton Centre and some of Toronto's best dining.
IDX information is provided exclusively for consumers' personal, non-commercial use, that it may not be used for any purpose other than to identify prospective properties consumers may be interested in purchasing, and that data is deemed reliable but is not guaranteed accurate by the MLS .
Apartment for rent
Multifamily
Available now
Air conditioner, central air, wall unit
In-suite laundry laundry
1 Garage space parking
Electric, forced air
What's special
Beautifully renovated two-storey suiteExposed brickContemporary finishes throughoutLarge pantryAmple counter spaceWalk-in closetRemote-controlled blackout blinds
- 1 day |
- -- |
- -- |
Zillow last checked:
Listing updated:
Travel times

Let’s turn your rent into credit progress
Build credit history with every on-time payment and get credit for the payment you’re already making.
Facts & features
Interior
Bedrooms & bathrooms
- Bedrooms: 1
- Bathrooms: 1
- Full bathrooms: 1
Heating
- Electric, Forced Air
Cooling
- Air Conditioner, Central Air, Wall Unit
Appliances
- Laundry: In-Suite Laundry
Features
- Walk In Closet
Property
Parking
- Total spaces: 1
- Parking features: Garage, Private
- Has garage: Yes
- Details: Contact manager
Features
- Pool features: Contact manager
Details
- Additional structures: Garage(s)
- Parcel number: 210900086
Construction
Type & style
- Home type: MultiFamily
- Property subtype: MultiFamily
Materials
- Roof: Asphalt Shingle
Community & HOA
Location
- Region: Toronto
Financial & listing details
- Lease term: 12 Months
Nearby apartments for rent

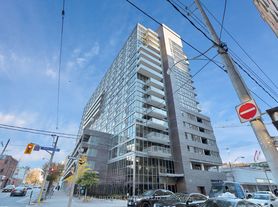

Neighborhood: Moss Park
Nearby schools
GreatSchools rating
No schools nearby
We couldn't find any schools near this home.