Skip main navigation
Off market
  • $725,500

    69 Sherwood Dr, Methuen, MA 01844

    2beds
    1,832sqft
    Condominium
    Built in 2013
    -- sqft lot
    $725,500 Zestimate®
    $396/sqft
    $3,014 Estimated rent

    Home value

    $725,500

    $689,000 - $762,000

    $3,014/mo

    Zestimate® history
    Loading
    Loading...

    Owner options

    List your home for rent

    $3,014/mo

    Rent Zestimate®

    Find your next renter with Zillow Rental Manager. Plus, with online applications, you can quickly screen prospective tenants – for free.

    Learn more

    $3,014/mo

    Rent Zestimate®

    Refinance and save

    $4,981/mo

    Est. payment

    Refinancing to a lower rate could help reduce your monthly payments and save thousands over the life of the loan.

    See today's rates

    $4,981/mo

    Est. payment

    Explore your selling options

    Work with a Zillow partner agent

    Leverage their expertise and Zillow's premium Showcase listings to get your home seen by more buyers.

    Get started

    List with your own agent

    Get your home in front of millions of buyers by listing it on Zillow.

    Learn how to do it

    Sell it yourself

    Take full control of how buyers see your home on Zillow by listing For Sale by Owner (FSBO).

    List your home

    What's special

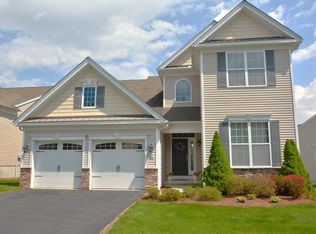
    MOTIVATED SELLER! Welcome home to Regency at Methuen. This beautiful open concept single story home is the perfect combination of space and style. Pristine hardwood floors run from the front door through to the Living Room. A gorgeous fireplace centers the spacious living room, while a chandelier and wall sconces provide perfect illumination. The kitchen comes equipped with stainless steel appliances, granite countertops, custom cabinets and a pantry. The primary suite is privately located at the back of the home and features a walk-in closet with upgraded shelving/hanging system, full bath, tray ceiling and plush carpeting. Conveniently positioned off the front hall you will find the dining room, 2nd full bath, 2nd bedroom and office. The 2 car attached garage enters directly into the 1st floor laundry room. This unit also features a full basement that serves as a blank canvas! Take in the sunrise on your back deck. Amenities include a gym, pool, and tennis courts and more!

    This property is off market, which means it's not currently listed for sale or rent on Zillow. This may be different from what's available on other websites or public sources.
    Zillow last checked:

    Listing updated:

    Listed by:

    Erin Bailey 413-222-3941,

    Coldwell Banker Realty - Western MA 413-567-8931

    Bought with:

    Kathleen Edwards

    Keller Williams Realty Metropolitan

    Source: MLS PIN,MLS#: 73068309

    Facts & features

    Interior

    Bedrooms & bathrooms
    • Bedrooms: 2
    • Bathrooms: 2
    • Full bathrooms: 2
    Primary bedroom
    • Features: Bathroom - Full, Bathroom - Double Vanity/Sink, Walk-In Closet(s), Closet/Cabinets - Custom Built, Flooring - Wall to Wall Carpet, Window(s) - Picture, Recessed Lighting, Lighting - Overhead, Tray Ceiling(s)
    • Level: First
    Bedroom 2
    • Features: Closet, Flooring - Wall to Wall Carpet, Window(s) - Picture, Lighting - Overhead
    • Level: First
    Bathroom 1
    • Features: Bathroom - Full, Bathroom - Double Vanity/Sink, Bathroom - Tiled With Shower Stall, Closet - Linen, Flooring - Stone/Ceramic Tile, Countertops - Stone/Granite/Solid, Recessed Lighting, Lighting - Sconce, Soaking Tub
    • Level: First
    Bathroom 2
    • Features: Bathroom - Full, Bathroom - Tiled With Shower Stall, Flooring - Stone/Ceramic Tile, Countertops - Stone/Granite/Solid, Lighting - Sconce, Lighting - Overhead
    • Level: First
    Dining room
    • Features: Flooring - Hardwood, Window(s) - Picture, Lighting - Overhead
    • Level: First
    Kitchen
    • Features: Closet/Cabinets - Custom Built, Flooring - Hardwood, Pantry, Countertops - Stone/Granite/Solid, Open Floorplan, Recessed Lighting, Stainless Steel Appliances, Gas Stove, Lighting - Overhead
    • Level: First
    Living room
    • Features: Flooring - Hardwood, Window(s) - Picture, Deck - Exterior, Open Floorplan, Lighting - Sconce, Lighting - Overhead
    • Level: First
    Office
    • Features: Window(s) - Picture, Lighting - Overhead
    • Level: First
    Heating
    • Forced Air, Natural Gas
    Cooling
    • Central Air
    Appliances
    • Included: Range, Dishwasher, Microwave, Refrigerator, Washer, Dryer
    • Laundry: Gas Dryer Hookup, Washer Hookup, Sink, First Floor, In Unit
    Features
    • Lighting - Overhead, Home Office, Wired for Sound
    • Flooring: Tile, Carpet, Hardwood
    • Doors: Insulated Doors, Storm Door(s)
    • Windows: Picture, Insulated Windows
    • Has basement: Yes
    • Number of fireplaces: 1
    • Fireplace features: Living Room
    Interior area
    • Total structure area: 1,832
    • Total interior livable area: 1,832 sqft

    Property

    Parking
    • Total spaces: 4
    • Parking features: Attached, Garage Door Opener, Off Street, Paved
    • Attached garage spaces: 2
    • Uncovered spaces: 2
    Features
    • Entry location: Unit Placement(Street)
    • Patio & porch: Deck - Composite
    • Exterior features: Outdoor Gas Grill Hookup, Deck - Composite
    • Pool features: Association, In Ground
    Details
    • Parcel number: M:00222 B:00165A L:109155,4783155
    • Zoning: MB

    Construction

    Type & style
    • Home type: Condo
    • Property subtype: Condominium
    Materials
    • Roof: Shingle
    Condition
    • Year built: 2013

    Utilities & green energy

    • Electric: Circuit Breakers, 200+ Amp Service
    • Sewer: Public Sewer
    • Water: Public
    • Utilities for property: for Gas Range, for Gas Oven, for Gas Dryer, Washer Hookup, Outdoor Gas Grill Hookup

    Community & HOA

    Community
    • Features: Shopping, Highway Access, Adult Community
    • Security: Security Gate
    • Senior community: Yes
    HOA
    • Amenities included: Pool, Tennis Court(s), Fitness Center, Clubroom, Clubhouse
    • Services included: Insurance, Maintenance Structure, Road Maintenance, Maintenance Grounds, Trash
    • HOA fee: $445 monthly
    Location
    • Region: Methuen

    Financial & listing details

    • Price per square foot: $396/sqft
    • Tax assessed value: $517,200
    • Annual tax amount: $6,749
    • Date on market: 8/23/2025
    • Exclusions: Gas Grill(Negotiable)

    Price history

    DateEventPrice
    6/30/2023Sold$650,000$355/sqft
    Source: MLS PIN #73068309 Report a problem
    6/13/2023Contingent$650,000$355/sqft
    Source: MLS PIN #73068309 Report a problem
    5/30/2023Listed for sale$650,000$355/sqft
    Source: MLS PIN #73068309 Report a problem
    5/9/2023Contingent$650,000$355/sqft
    Source: MLS PIN #73068309 Report a problem
    4/28/2023Price change$650,000-2.3%$355/sqft
    Source: MLS PIN #73068309 Report a problem
    4/13/2023Price change$665,000-1.5%$363/sqft
    Source: MLS PIN #73068309 Report a problem
    3/20/2023Price change$675,000-2.2%$368/sqft
    Source: MLS PIN #73068309 Report a problem
    1/11/2023Listed for sale$689,900+45%$377/sqft
    Source: MLS PIN #73068309 Report a problem
    11/25/2013Sold$475,720$260/sqft
    Source: Public Record Report a problem

    Public tax history

    YearProperty taxesTax assessment
    2024$6,801 +13.8%$626,200 +22.6%
    2023$5,978 $510,900
    2022$5,978 -12.6%$510,900 -1.4%
    2021$6,836 +4.5%$518,300 +6.4%
    2020$6,544 -0.4%$486,900 +5.2%
    2019$6,570 -5.5%$463,000 -5%
    2018$6,954 +1.7%$487,300 +4.4%
    2017$6,836 +2.9%$466,600 +4%
    2016$6,644 +9.5%$448,600 +8%
    2015$6,066 +2074.2%$415,500 +2110.1%
    2014$279 $18,800
    2013-- --
    2012-- --
    2011-- --
    Find assessor info on the county website

    Neighborhood: 01844

    Nearby schools

    GreatSchools rating
    Get a cash offer in 3 minutes
    Find out how much your home could sell for in as little as 3 minutes with a no-obligation cash offer.
    Estimated market value
    $725,500
    Get a cash offer in 3 minutes
    Find out how much your home could sell for in as little as 3 minutes with a no-obligation cash offer.
    Estimated market value
    $725,500