Fabulous Villa home at the sought after Regency with plenty of natural light & a tranquil view. The Walden is an exceptional flr plan & offers 2488 sq ft. This lovely home is located on a premium lot with views of the scenic landscaping & walking trails plus the lot offers a little more privacy. Spacious, grand foyer with a tray ceiling. Dramatic Two story Great Rm with large windows for extra light. Eat in kitchen with an enhanced bay window & has a walk out to a covered porch. This house offers 3 bedrms, 3 full baths along with a dining rm and a fully applianced kitchen. First floor king sized Main bedrm with an attractive bath, double vanity, Roman soaking tub, tiled shower. This flr plan offers 3 walk in closets. The second level features: office, loft family room, 3rd bedroom plus a unique reading nook with a round top window. First floor laundry. The Regency is an active, gated community with a gorgeous Clubhouse, exercise rm, Pub rm, Pool, Bocce, Tennis/Pickleball. Near rte 93
For sale
$799,900
67 Sherwood Dr Unit 67, Methuen, MA 01844
3beds
2,488sqft
Condominium, Townhouse
Built in 2013
-- sqft lot
$-- Zestimate®
$322/sqft
$523/mo HOA
What's special
Loft family roomTranquil viewFully applianced kitchenPremium lotFirst floor laundryPlenty of natural light
- 94 days |
- 567 |
- 11 |
Zillow last checked:
Listing updated:
Listed by:
Judy August 508-662-3329,
Coldwell Banker Realty - Andovers/Readings Regional 978-475-2201
Source: MLS PIN,MLS#: 73517612
Facts & features
Interior
Bedrooms & bathrooms
- Bedrooms: 3
- Bathrooms: 3
- Full bathrooms: 3
Primary bedroom
- Features: Bathroom - Full, Bathroom - Double Vanity/Sink, Walk-In Closet(s), Flooring - Wall to Wall Carpet, Tray Ceiling(s)
- Level: First
Bedroom 2
- Features: Flooring - Wall to Wall Carpet
- Level: First
Bedroom 3
- Features: Flooring - Wall to Wall Carpet
- Level: Second
Primary bathroom
- Features: Yes
Bathroom 1
- Features: Bathroom - Double Vanity/Sink, Bathroom - Tiled With Tub & Shower, Flooring - Stone/Ceramic Tile
- Level: First
Bathroom 2
- Features: Bathroom - With Tub & Shower, Flooring - Stone/Ceramic Tile
- Level: First
Bathroom 3
- Features: Bathroom - With Tub & Shower, Flooring - Stone/Ceramic Tile
- Level: Second
Dining room
- Features: Flooring - Hardwood
- Level: First
Family room
- Features: Flooring - Wall to Wall Carpet
- Level: Second
Kitchen
- Features: Flooring - Hardwood, Dining Area, Pantry, Countertops - Stone/Granite/Solid, Recessed Lighting, Gas Stove
- Level: First
Living room
- Features: Ceiling Fan(s), Flooring - Wall to Wall Carpet, Recessed Lighting
- Level: First
Office
- Features: Flooring - Laminate
- Level: Second
Heating
- Forced Air, Natural Gas
Cooling
- Central Air
Appliances
- Included: Range, Dishwasher, Disposal, Microwave, Refrigerator, Washer, Dryer
- Laundry: Flooring - Stone/Ceramic Tile, First Floor
Features
- Home Office, Sitting Room
- Flooring: Tile, Carpet, Hardwood, Laminate, Flooring - Wall to Wall Carpet
- Doors: Insulated Doors
- Windows: Insulated Windows
- Has basement: Yes
- Has fireplace: No
Interior area
- Total structure area: 2,488
- Total interior livable area: 2,488 sqft
- Finished area above ground: 2,488
Property
Parking
- Total spaces: 4
- Parking features: Garage
- Garage spaces: 2
- Uncovered spaces: 2
Accessibility
- Accessibility features: No
Features
- Entry location: Unit Placement(Street)
Details
- Parcel number: 4783156
- Zoning: MB
Construction
Type & style
- Home type: Townhouse
- Property subtype: Condominium, Townhouse
Materials
- Frame
- Roof: Shingle
Condition
- Year built: 2013
Utilities & green energy
- Electric: Circuit Breakers
- Sewer: Public Sewer
- Water: Public
Community & HOA
Community
- Features: Pool, Tennis Court(s), Walk/Jog Trails, Highway Access
- Senior community: Yes
HOA
- Amenities included: Pool, Tennis Court(s), Fitness Center, Trail(s), Clubhouse
- Services included: Insurance, Maintenance Structure, Road Maintenance, Maintenance Grounds, Snow Removal, Trash, Reserve Funds
- HOA fee: $523 monthly
Location
- Region: Methuen
Financial & listing details
- Price per square foot: $322/sqft
- Tax assessed value: $718,000
- Annual tax amount: $7,467
- Date on market: 5/13/2026
Estimated market value
Not available
Estimated sales range
Not available
Not available
Price history
| Date | Event | Price |
|---|---|---|
| 5/13/2026 | Listed for sale | $799,900$322/sqft |
Source: MLS PIN #73517612 Report a problem | ||
Public tax history
Tax history is unavailable.
Monthly payment
Est. payment
Payment breakdown
Explore the cost of this home by adjusting the details. Changes won't be saved.Climate risks
Neighborhood: 01844
Nearby schools
GreatSchools rating
- 6/10Marsh Grammar SchoolGrades: K-8Distance: 3.4 mi
- 3/10Methuen High SchoolGrades: 9-12Distance: 4.9 mi
- $718,7002 bd2 ba1.8k sqft69 Sherwood Dr, Methuen, MA 01844Off Market

- $753,2002 bd2 ba1.7k sqft100 Sherwood Dr, Methuen, MA 01844Off Market

- $851,5003 bd3 ba2.5k sqft98 Sherwood Dr, Methuen, MA 01844Off Market

- $868,8003 bd3 ba2.9k sqft102 Sherwood Dr, Methuen, MA 01844Off Market
- $807,4002 bd2 ba2.9k sqft104 Sherwood Dr, Methuen, MA 01844Off Market
- $758,1002 bd2 ba2.1k sqft94 Sherwood Dr, Methuen, MA 01844Off Market
- $814,8003 bd3 ba2.3k sqft61 Sherwood Dr, Methuen, MA 01844Off Market
- $779,9002 bd2 ba1.7k sqft106 Sherwood Dr, Methuen, MA 01844For Sale
A local agent can set up tours, give advice and negotiate with sellers.
A local lender can help you make sure your offer is ready when you are.
Similar homes
- $--3 bd2 ba2.6k sqft57 Myrtle St, Methuen, MA 01844AuctionAuction.com 2
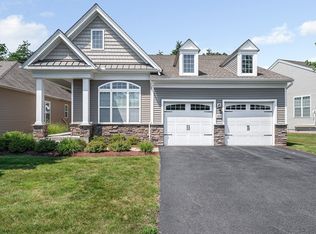
- $779,9002 bd2 ba1.7k sqft106 Sherwood Dr, Methuen, MA 01844For Sale
 MLS ID #73561189, Joyce Misuraca, MLSAGENTSONLY.COM. MLS PIN
 - $859,9003 bd3 ba2.2k sqftPreserve At Emerald Pines, Methuen, MA 01844For Sale
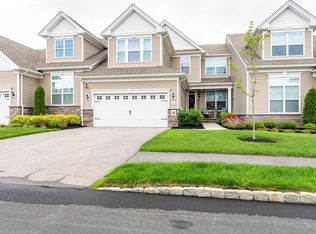 MLS ID #73541283, Derek T. Beatrice, Real Broker MA, LLC. MLS PIN
 - $779,9004 bd3 ba2.6k sqft30 Morningside Dr, Haverhill, MA 01832For Sale
 MLS ID #73561916, David Duncan, Real Broker MA, LLC. MLS PIN
 - $835,9004 bd3 ba2.4k sqft7 Erhardt Ter, Methuen, MA 01844For SaleMLS ID #73481366, Carolline Silveira, M&A Real Estate. MLS PIN
- $914,9003 bd3 ba2.6k sqftPreserve At Emerald Pines, Methuen, MA 01844For SaleMLS ID #73556268, Derek T. Beatrice, Real Broker MA, LLC. MLS PIN
- $780,0004 bd3 ba2.3k sqft4 Jennifer Dr, Pelham, NH 03076For SaleMLS ID #73543732, Sara Jordan, Berkshire Hathaway HomeServices Verani Realty Salem. MLS PIN
- $825,0003 bd3 ba2.8k sqft190 Wyndridge Cir, Pelham, NH 03076For SaleMLS ID #73521924, Susan Tisbert, Susan J. Tisbert Realty. MLS PIN
- $769,0004 bd3 ba2.9k sqft6 Hickory Hill Road, Pelham, NH 03076ActiveMLS ID #5098421, Khedidja Naama. PrimeMLS
- $1,049,9004 bd4 ba3.1k sqft15 Fairways Ln, Methuen, MA 01844For SaleMLS ID #73559251, Jacob Giuffrida, eXp Realty LLC - Corporate Office. MLS PIN
- $789,9993 bd3 ba2.4k sqft66 Compass Poin #66, North Andover, MA 01845For SaleMLS ID #73487050, Charlotte Marrocco-Mohler, Berkshire Hathaway HomeServices Verani Realty. MLS PIN
- $764,9003 bd3 ba2.4k sqft25 Peaslee Court, Hampstead, NH 03038ActiveMLS ID #5103032, Rick Navarro. PrimeMLS
- $724,9003 bd3 ba1.4k sqft165 Astle St, Tewksbury, MA 01876For SaleMLS ID #73553521, Gloria Royal, StartPoint Realty. MLS PIN
- $950,0003 bd3 ba3.3k sqftLane Farm Condominiums, Bedford, MA 01730For SaleMLS ID #73531042, Lester Savage, Berkshire Hathaway HomeServices Commonwealth Real Estate. MLS PIN
- $725,0003 bd3 ba2.2k sqft73 Gray St #A, Billerica, MA 01821For SaleMLS ID #73557732, Samuel Harding, Keller Williams Realty-Merrimack. MLS PIN
- $630,0002 bd3 ba1.8k sqftThe Village At Russell Farm, Methuen, MA 01844For SaleMLS ID #73553975, The Lucci Witte Team, William Raveis R.E. & Home Services. MLS PIN
- $499,9003 bd5 ba2.1k sqft210 Kent farm Road #2, Hampstead, NH 03841ActiveMLS ID #5105163, Aydin Kayabay. PrimeMLS
- $775,0003 bd3 ba2.5k sqft14 Meadow Brook Crossing, Sandown, NH 03873ActiveMLS ID #5103516, Stacie Gallucci. PrimeMLS
- $577,8882 bd2 ba1.6k sqft26 Ponderosa Ave, Methuen, MA 01844For SaleMLS ID #73537053, Ronda Cogliano, Century 21 North East. MLS PIN
- $799,0004 bd3 ba2.5k sqft25 Winston Cir, Haverhill, MA 01830For SaleMLS ID #73551764, Patrick Bull, Black Jack Real Estate. MLS PIN
