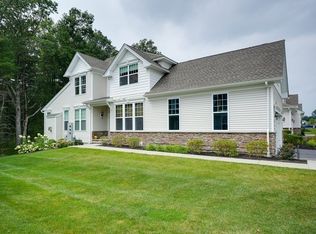
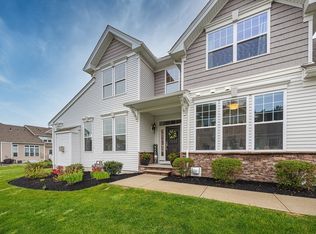
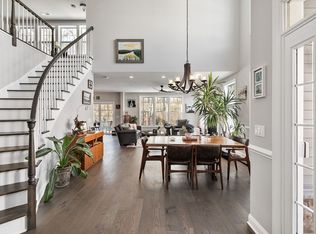
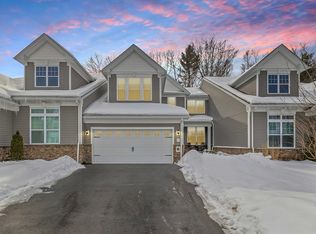
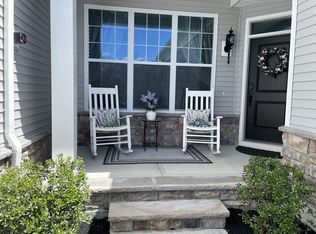
Open House Thursday June 25th from 5:00pm to 6:30pm! Welcome to 4 Plover Lane, Unit 4, in the sought-after Preserve at Emerald Pines, a premier 55+ community. Perfectly situated on a premium cul-de-sac lot, this beautifully appointed home offers the ideal blend of luxury, comfort, and low-maintenance living. The open-concept design features soaring cathedral ceilings in the kitchen, living room, and primary suite, filling the home with abundant natural light. The chef's kitchen boasts a large center island, granite countertops, stainless steel appliances, double wall ovens, a gas cooktop, and ample cabinetry, flowing seamlessly into the spacious living area with a gas fireplace. Enjoy elegant finishes, hardwood floors, generous storage, and a private outdoor patio perfect for relaxing or entertaining. Resort-style community amenities complete this exceptional offering in one of Methuen's most desirable active adult neighborhoods.
For sale
$859,900
4 Plover Ln #4, Methuen, MA 01844
3beds
2,236sqft
Condominium, Townhouse
Built in 2020
-- sqft lot
$-- Zestimate®
$385/sqft
$648/mo HOA
What's special
Gas fireplaceElegant finishesOpen-concept designHardwood floorsPremium cul-de-sac lotGranite countertopsStainless steel appliances
- 13 days |
- 328 |
- 12 |
Likely to sell faster than
Zillow last checked:
Listing updated:
Listed by:
Derek T. Beatrice 781-883-9433,
Real Broker MA, LLC 774-314-9448
Source: MLS PIN,MLS#: 73541283
Loading...
Facts & features
Interior
Bedrooms & bathrooms
- Bedrooms: 3
- Bathrooms: 3
- Full bathrooms: 2
- 1/2 bathrooms: 1
Primary bedroom
- Features: Bathroom - Full, Bathroom - Double Vanity/Sink, Cathedral Ceiling(s), Ceiling Fan(s), Closet, Flooring - Hardwood, Flooring - Stone/Ceramic Tile
- Level: First
- Area: 213.54
- Dimensions: 12.5 x 17.08
Bedroom 2
- Features: Closet, Flooring - Wall to Wall Carpet
- Level: Second
- Area: 170.33
- Dimensions: 14 x 12.17
Bedroom 3
- Features: Cathedral Ceiling(s), Closet, Flooring - Wall to Wall Carpet
- Level: Second
- Area: 197.41
- Dimensions: 10.92 x 18.08
Bathroom 1
- Features: Bathroom - Full, Bathroom - Double Vanity/Sink, Bathroom - Tiled With Shower Stall, Flooring - Stone/Ceramic Tile
- Level: First
- Area: 134.39
- Dimensions: 9.83 x 13.67
Bathroom 2
- Features: Bathroom - Half
- Level: First
- Area: 16.72
- Dimensions: 6.92 x 2.42
Bathroom 3
- Level: Second
- Area: 56.88
- Dimensions: 5.42 x 10.5
Dining room
- Features: Flooring - Hardwood, Chair Rail, Crown Molding
- Level: First
- Area: 228.58
- Dimensions: 18.92 x 12.08
Kitchen
- Features: Cathedral Ceiling(s), Flooring - Hardwood, Countertops - Stone/Granite/Solid, Kitchen Island, Breakfast Bar / Nook, Recessed Lighting, Gas Stove, Lighting - Pendant
- Level: First
- Area: 261.46
- Dimensions: 20.92 x 12.5
Living room
- Features: Cathedral Ceiling(s), Flooring - Hardwood, Balcony / Deck, Exterior Access, Recessed Lighting
- Level: First
- Area: 267.64
- Dimensions: 19.58 x 13.67
Heating
- Forced Air, Natural Gas
Cooling
- Central Air
Appliances
- Included: Oven, Dishwasher, Disposal, Microwave, Refrigerator
- Laundry: First Floor, In Unit
Features
- Entrance Foyer, Sitting Room
- Flooring: Tile, Engineered Hardwood, Flooring - Hardwood, Flooring - Wall to Wall Carpet
- Has basement: Yes
- Number of fireplaces: 1
- Fireplace features: Living Room
- Common walls with other units/homes: 2+ Common Walls
Interior area
- Total structure area: 2,236
- Total interior livable area: 2,236 sqft
- Finished area above ground: 2,236
Property
Parking
- Total spaces: 4
- Parking features: Attached, Off Street
- Attached garage spaces: 2
- Uncovered spaces: 2
Features
- Patio & porch: Deck - Composite, Patio
- Exterior features: Deck - Composite, Patio
- Pool features: Association, In Ground, Heated
Details
- Parcel number: M:00906 B:00076 L:3U119,5115556
- Zoning: MA
Construction
Type & style
- Home type: Townhouse
- Property subtype: Condominium, Townhouse
Materials
- Frame
- Roof: Shingle
Condition
- Year built: 2020
Utilities & green energy
- Electric: 200+ Amp Service
- Sewer: Public Sewer
- Water: Public
- Utilities for property: for Gas Range
Community & HOA
Community
- Features: Public Transportation, Golf, Adult Community
- Senior community: Yes
HOA
- Amenities included: Pool, Paddle Tennis, Fitness Center, Clubroom, Garden Area, Clubhouse
- Services included: Water, Sewer, Insurance, Maintenance Structure, Road Maintenance, Maintenance Grounds, Snow Removal, Reserve Funds
- HOA fee: $648 monthly
Location
- Region: Methuen
Financial & listing details
- Price per square foot: $385/sqft
- Tax assessed value: $644,500
- Annual tax amount: $6,819
- Date on market: 6/24/2026
- Exclusions: Washer & Dryer
Estimated market value
Not available
Estimated sales range
Not available
Not available
Price history
| Date | Event | Price |
|---|---|---|
| 6/24/2026 | Listed for sale | $859,900$385/sqft |
Source: MLS PIN #73541283 Report a problem | ||
Public tax history
Tax history is unavailable.
Monthly payment
Est. payment$--/mo
Payment breakdown
Explore the cost of this home by adjusting the details. Changes won't be saved.All calculations are estimates and provided by Zillow, Inc. for informational purposes only. Actual amounts may vary.
HOA fees may include property taxes on listings classified as Co-Ops. Contact the listing agent and/or owner for fee details.
Mortgage interest rates are dependent on a number of factors, including credit score, down payment, and repayment length. Interest rate data provided by Zillow Group Marketplace, Inc. as of 1/1/1970 from various mortgage lenders with which we have lead or other similar arrangements; the Estimated Payment is an average of those rates.
See how much you could borrow to make a competitive offer.
Climate risks
Neighborhood: 01844
Nearby schools
GreatSchools rating
- 6/10Comprehensive Grammar SchoolGrades: K-8Distance: 1.8 mi
- 3/10Methuen High SchoolGrades: 9-12Distance: 2.6 mi
A local agent can set up tours, give advice and negotiate with sellers.
A local lender can help you make sure your offer is ready when you are.



- Massachusetts
- Essex County
- Methuen
- 01844
- 4 Plover Ln Unit 4
Nearby cities
Nearby zip codes
Other Methuen Topics
