Welcome to Your Peach Lake Retreat! Experience lakeside living at its finest in this turnkey 2-bedroom home that lives like a 3-bedroom, set within the sought-after Vails Grove Lake Community, offering breathtaking views and direct water access for all your lake toys. Enjoy boating, swimming, and fishing in the summer, or ice skating and ice fishing in the winter. One of the few motorboat-friendly lakes in the area, Peach Lake provides true year-round enjoyment. Vails Grove residents enjoy private amenities including lake and docking rights, a lifeguard-attended beach, playground, basketball court, and a lakefront pavilion with year-round community events. Inside, this sun-filled home blends rustic charm with modern comfort. The open floor plan features skylights in every room, pine floors, and reclaimed wood accents throughout, adding warmth and character. Step into a warm and inviting living room perfect for relaxing and entertaining. A mid-century fireplace adds both warmth and charm. The high, beamed ceilings enhance the sense of space and architectural character. Fold-out doors to a spacious deck with panoramic lake views. The kitchen showcases a stainless farmhouse sink, subway tile backsplash, LG fridge, Bosch dishwasher, and beverage fridge. The primary suite offers lake views, barnwood doors housing a walk-in closet, updated bath. A second bedroom and full bath complete the main level. The lower level features versatile recreational space, a guest room/office with custom closets, a bathroom with heated floors, and walk-out access to a patio. Outdoors, enjoy the fountain pond, expansive backyard with stone walkways, vegetable gardens, outdoor bar, shed, and a Wi-Fi–equipped lakefront patio. The maintenance-free aluminum dock provides effortless lake access, and the jet ski with trailer is included. Additional features include outdoor lighting, abundant electrical outlets, and garage #5 may be transferred to the buyer for a fee. This home is the ultimate year-round lake retreat, perfect for living and entertaining. Conveniently located near I-84 and 684, three golf courses, the Danbury Mall, and a variety of dining and shopping options. See documents for additional facts & features.
Sold for $995,000
$995,000
69 Vails Lake Shore Drive, Brewster, NY 10509
2beds
1,196sqft
Single Family Residence, Residential
Built in 1987
436 Square Feet Lot
$1,009,800 Zestimate®
$832/sqft
$2,815 Estimated rent
Home value
$1,009,800
$818,000 - $1.24M
$2,815/mo
Zestimate® history
Owner options
List your home for rent
$2,815/mo
Rent Zestimate®
Find your next renter with Zillow Rental Manager. Plus, with online applications, you can quickly screen prospective tenants – for free.
$2,815/mo
Rent Zestimate®
Refinance and save
$7,502/mo
Est. payment
Refinancing to a lower rate could help reduce your monthly payments and save thousands over the life of the loan.
$7,502/mo
Est. payment
Explore your selling options
Work with a Zillow partner agent
Leverage their expertise and Zillow's premium Showcase listings to get your home seen by more buyers.
Get startedList with your own agent
Get your home in front of millions of buyers by listing it on Zillow.
Learn how to do itSell it yourself
Take full control of how buyers see your home on Zillow by listing For Sale by Owner (FSBO).
List your homeWhat's special
Zillow last checked:
Listing updated:
Listed by:
Mark Boyland 914-234-4444,
Keller Williams Realty Partner 914-234-4444
Bought with:
William T. Stuart, 10401357483
Berkshire Hathaway HS NE Prop
Source: OneKey® MLS as distributed by MLS GRID,MLS#: 932277
Facts & features
Interior
Bedrooms & bathrooms
- Bedrooms: 2
- Bathrooms: 2
- Full bathrooms: 2
Heating
- Electric
Cooling
- Central Air, Electric
Appliances
- Included: Dishwasher, Disposal, Dryer, Electric Cooktop, Electric Oven, Electric Range, Electric Water Heater, ENERGY STAR Qualified Appliances, Exhaust Fan, Freezer, Humidifier, Microwave, Refrigerator, Stainless Steel Appliance(s), Washer, Water Softener Owned, Wine Refrigerator
- Laundry: Washer/Dryer Hookup
Features
- First Floor Bedroom, First Floor Full Bath, Beamed Ceilings, Chefs Kitchen, Open Floorplan, Open Kitchen, Primary Bathroom, Quartz/Quartzite Counters, Sound System
- Windows: Skylight(s)
- Basement: Finished,Full
- Attic: None
- Number of fireplaces: 1
- Fireplace features: Free Standing, Living Room
Interior area
- Total structure area: 2,129
- Total interior livable area: 1,196 sqft
Property
Parking
- Total spaces: 1
- Parking features: Detached, Driveway
- Garage spaces: 1
- Has uncovered spaces: Yes
Features
- Levels: Two
- Has view: Yes
- View description: Lake
- Has water view: Yes
- Water view: Lake
- Waterfront features: Lake Front
Lot
- Size: 436 Square Feet
Details
- Parcel number: 37308907900000010400000077
- Special conditions: None
Construction
Type & style
- Home type: SingleFamily
- Architectural style: Ranch
- Property subtype: Single Family Residence, Residential
Materials
- Shingle Siding
Condition
- Year built: 1987
- Major remodel year: 2015
Utilities & green energy
- Sewer: Public Sewer
- Water: Public
- Utilities for property: Electricity Connected, Propane, Sewer Connected, Trash Collection Public, Water Connected
Community & HOA
Community
- Features: Playground, Tennis Court(s)
HOA
- Has HOA: Yes
- Amenities included: Basketball Court
- Services included: Common Area Maintenance, Maintenance Grounds, Other, Snow Removal, Trash
- HOA fee: $260 monthly
- HOA name: Vail's Groove Cooperative
- HOA phone: 914-669-5100
Location
- Region: Brewster
Financial & listing details
- Price per square foot: $832/sqft
- Tax assessed value: $385,000
- Annual tax amount: $9,137
- Date on market: 11/20/2025
- Cumulative days on market: 21 days
- Listing agreement: Exclusive Right To Sell
- Inclusions: A/C Unit(s), Air Filter System, Alarm System, Awning, B/I Audio/Visual Equip, Chandelier(s), Craft/Table/Bench, Curtains/Drapes, Dehumidifier, Door Hardware, Entertainment Cabinets, Fire Equip, Flat Screen TV, Bracket, Gas Grill, Gas Tank, See Remarks
- Electric utility on property: Yes
Price history
| Date | Event | Price |
|---|---|---|
| 5/22/2026 | Sold | $995,000-0.4%$832/sqft |
Source:  OneKey® MLS as distributed by MLS GRID #932277 Report a problem OneKey® MLS as distributed by MLS GRID #932277 Report a problem | ||
| 12/11/2025 | Pending sale | $999,000$835/sqft |
Source: OneKey® MLS as distributed by MLS GRID #932277 Report a problem | ||
| 11/20/2025 | Listed for sale | $999,000+135.1%$835/sqft |
Source: OneKey® MLS as distributed by MLS GRID #932277 Report a problem | ||
| 4/17/2010 | Listing removed | $425,000$355/sqft |
Source: Keller Williams Realty Partners #2931425 Report a problem | ||
| 2/14/2010 | Listed for sale | $425,000$355/sqft |
Source: Keller Williams Realty Partners #2931425 Report a problem | ||
| 1/2/2010 | Listing removed | $425,000$355/sqft |
Source: Louis Cardillo #2931425 Report a problem | ||
| 10/16/2009 | Listed for sale | $425,000+34.9%$355/sqft |
Source: Louis Cardillo #2931425 Report a problem | ||
| 12/24/2003 | Sold | $315,000$263/sqft |
Source: Agent Provided Report a problem | ||
Public tax history
| Year | Property taxes | Tax assessment |
|---|---|---|
| 2025 | -- | $385,000 +2.2% |
| 2024 | -- | $376,600 +10% |
| 2023 | -- | $342,400 +10% |
| 2022 | -- | $311,300 +10% |
| 2021 | -- | $283,010 +13% |
| 2020 | -- | $250,500 +4% |
| 2019 | -- | $240,900 +8% |
| 2018 | -- | $223,100 |
| 2017 | $7,289 | $223,100 +3% |
| 2016 | -- | $216,600 -2% |
| 2015 | -- | $221,000 +1% |
| 2014 | -- | $218,800 -4% |
| 2013 | -- | $227,900 |
| 2012 | -- | $227,900 -7% |
| 2011 | -- | $245,000 -0.4% |
| 2010 | -- | $245,900 -3% |
| 2009 | -- | $253,500 -8.7% |
| 2008 | -- | $277,800 -13.4% |
| 2007 | -- | $320,700 +8.3% |
| 2006 | -- | $296,246 +14.6% |
| 2005 | -- | $258,500 +7.5% |
| 2004 | -- | $240,478 +17.5% |
| 2003 | -- | $204,697 +22.1% |
| 2002 | -- | $167,591 +12.3% |
| 2001 | -- | $149,186 +24.5% |
| 2000 | -- | $119,800 |
Find assessor info on the county website
Neighborhood: Peach Lake
Nearby homes
- $640,1003 bd2 ba2.1k sqft68 Vails Lake Shore Dr, Brewster, NY 10509Off Market
- $666,4002 bd2 ba2.7k sqft67 Vails Lake Shore Dr, Brewster, NY 10509Off Market
- $688,7004 bd2 ba2.3k sqft71 Vails Lake Shore Dr, Brewster, NY 10509Off Market
- $584,4003 bd2 ba1.6k sqft66 Vails Lake Shore Dr, Brewster, NY 10509Off Market
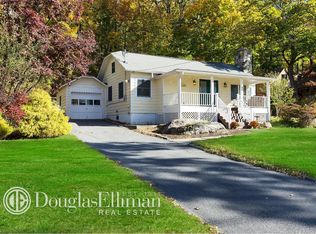
- $375,8003 bd1 ba1k sqft65 Vails Lake Shore Dr, Brewster, NY 10509Off Market
- $680,5003 bd3 ba2.6k sqft73 Vails Lake Shore Dr, Brewster, NY 10509Off Market
- $626,8002 bd1 ba1.1k sqft64 Vails Lake Shore Dr, Brewster, NY 10509Off Market
- $369,9002 bd1 ba771 sqft72 Vails Lake Shore Dr, Brewster, NY 10509Pending
Nearby schools
GreatSchools rating
- 8/10Pequenakonck Elementary SchoolGrades: PK-5Distance: 1.3 mi
- 9/10North Salem Middle School High SchoolGrades: 6-12Distance: 1.3 mi
Schools provided by the listing agent
- Elementary: Pequenakonck Elementary School
- Middle: North Salem Middle/ High School
- High: North Salem Middle/ High School
Source: OneKey® MLS as distributed by MLS GRID. This data may not be complete. We recommend contacting the local school district to confirm school assignments for this home.
Get a cash offer in 3 minutes
Find out how much your home could sell for in as little as 3 minutes with a no-obligation cash offer.
Estimated market value
$1,009,800
Get a cash offer in 3 minutes
Find out how much your home could sell for in as little as 3 minutes with a no-obligation cash offer.
Estimated market value
$1,009,800
- New York
- Putnam County
- Brewster
- 10509
- Peach Lake
- 69 Vails Lake Shore Drive
Nearby cities
Nearby neighborhoods
Nearby zip codes
Other Brewster Topics
