Skip main navigation
Pending
  • Listed by: Douglas Elliman of California • Nicole Cinquini • Contact: 949-633-0006
    $789,000

    69 Via Abruzzi, Aliso Viejo, CA 92656

    2beds
    1,147sqft
    : 
    Loading
    Get pre-qualified
    Condominium
    Built in 1991
    -- sqft lot
    $781,900 Zestimate®
    $688/sqft
    $478/mo HOA

    What's special

    Private oversized patioSingle-story end unitAttached garageCorner lotYard with genuine scaleSeparate dining nookFull stainless appliance suite
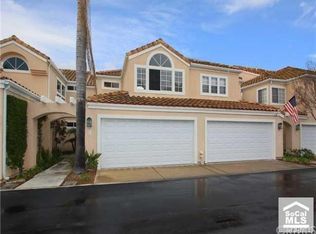
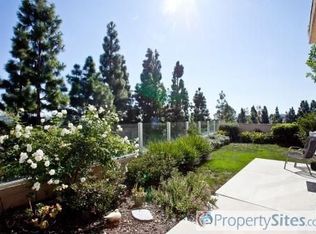
    A single-story end unit on a corner lot in one of Aliso Viejo's most scenic and established communities, this 2-bedroom, 2-bath home offers a combination that is genuinely rare in South Orange County: ground-floor living with no stairs, attached garage, private oversized patio, and no shared walls on two sides. Master-planned with intention, Aliso Viejo offers top-rated schools, an extensive network of hiking and biking trails, a walkable town center with dining, coffee, and retail, and easy access to Laguna Beach, Newport Beach, and other Orange County destinations. Inside, recently updated laminate wood floors runs throughout the home. The living room is anchored by a reclaimed wood plank accent wall and a tiled fireplace with white surround. Sliding glass doors connect directly to the expansive outdoor space, creating easy indoor-outdoor flow. The interior space is open and well-proportioned, with natural light through the added windows that come with the end-unit position. The kitchen connects to the living area through a decorative arch and offers a raised breakfast bar with seating for two, while separate dining nook provides form and function. White cabinetry lines the kitchen with ample storage, mosaic tile backsplash in warm neutral tones and full stainless appliance suite. The primary suite is positioned at the rear of the home with direct sliding glass door access to the patio, a quiet and private connection to the outdoor space. The en suite bath features double-sink vanity with rich wood cabinetry and a soaking tub and shower combination. Secondary bedroom and bathroom complete this functional floorplan for easy everyday living. Dedicated interior laundry closet provides overhead cabinetry and accommodates side-by-side washer and dryer, while an attached one-car garage features epoxy flake flooring, overhead storage shelving, and direct interior access. A recently replaced water heater and re-pipe add long-term peace of mind. Outside, the large rear patio is truly a standout feature. Stone pavers extend the full width of the home and wrap around the corner, offering a yard with genuine scale. Trees line the perimeter fence, no rear neighbors, and the landscaped hillside beyond provides natural privacy and a green backdrop year-round. Well-maintained and move-in ready, this home offers a practical and comfortable footprint in a city that continues to attract buyers looking for quality of life, access, and long-term value in South Orange County.
    18 days
    |
    30
    |
    3
    |

    Zillow last checked:

    Listing updated:

    Listed by:

    Nicole Cinquini DRE #01905299 949-633-0006,

    Douglas Elliman of California

    Source: CRMLS,MLS#: OC26103595MLS LogoOriginating MLS: California Regional MLS

      Facts & features

      Interior

      Bedrooms & bathrooms
      • Bedrooms: 2
      • Bathrooms: 2
      • Full bathrooms: 2
      • Main level bathrooms: 2
      • Main level bedrooms: 2
      Rooms
      • Room types: Bedroom, Kitchen, Living Room, Primary Bathroom, Primary Bedroom, Other
      Primary bedroom
      • Features: Main Level Primary
      Primary bedroom
      • Features: Primary Suite
      Bedroom
      • Features: All Bedrooms Down
      Bedroom
      • Features: Bedroom on Main Level
      Kitchen
      • Features: Granite Counters, Kitchen/Family Room Combo, Remodeled, Updated Kitchen
      Other
      • Features: Walk-In Closet(s)
      Heating
      • Forced Air
      Cooling
      • Central Air
      Appliances
      • Included: Gas Range, Microwave, Refrigerator, Water Softener, Water Heater, Dryer, Washer
      • Laundry: Inside, Laundry Closet
      Features
      • Breakfast Bar, Breakfast Area, Ceiling Fan(s), Granite Counters, Unfurnished, All Bedrooms Down, Bedroom on Main Level, Main Level Primary, Primary Suite, Walk-In Closet(s)
      • Flooring: Laminate, Wood
      • Windows: Blinds, Double Pane Windows
      • Has fireplace: Yes
      • Fireplace features: Family Room
      • Common walls with other units/homes: 1 Common Wall,End Unit,No One Below
      Interior area
      • Total interior livable area: 1,147 sqft

      Property

      Parking
      • Total spaces: 1
      • Parking features: Garage, Guest
      • Attached garage spaces: 1
      Features
      • Levels: One
      • Stories: 1
      • Entry location: Ground
      • Patio & porch: Concrete, Patio, See Remarks, Wrap Around
      • Pool features: Community, Association
      • Has spa: Yes
      • Spa features: Association
      • Has view: Yes
      Lot
      • Size: 7,771 Square Feet
      • Features: 0-1 Unit/Acre, Corner Lot, Level, Street Level, Yard
      Details
      • Parcel number: 93450644
      • Special conditions: Standard

      Construction

      Type & style
      • Home type: Condo
      • Architectural style: Mediterranean
      • Property subtype: Condominium
      • Attached to another structure: Yes
      Materials
      • Stucco
      • Foundation: Slab
      • Roof: Tile
      Condition
      • Turnkey
      • New construction: No
      • Year built: 1991

      Utilities & green energy

      • Electric: Standard
      • Sewer: Sewer Tap Paid
      • Water: Public
      • Utilities for property: Cable Available, Electricity Connected, Natural Gas Connected, Sewer Connected, Water Connected

      Community & HOA

      Community
      • Features: Street Lights, Suburban, Pool
      • Security: Carbon Monoxide Detector(s), Smoke Detector(s)
      • Subdivision: Altisse (Alt)
      HOA
      • Has HOA: Yes
      • Amenities included: Maintenance Grounds, Pool, Spa/Hot Tub
      • HOA fee: $435 monthly
      • HOA name: Altisse
      • HOA phone: 949-429-5831
      • Second HOA fee: $43 monthly
      • Second HOA name: Powerstone
      Location
      • Region: Aliso Viejo

      Financial & listing details

      • Price per square foot: $688/sqft
      • Tax assessed value: $563,225
      • Annual tax amount: $5,616
      • Date on market: 5/13/2026
      • Cumulative days on market: 18 days
      • Listing terms: Cash,Cash to New Loan,Conventional,1031 Exchange,FHA,Submit
      • Road surface type: Paved

        Estimated market value

        $781,900

        $743,000 - $821,000

        $3,427/mo

        Price history

        DateEventPrice
        6/17/2026Pending sale$789,000$688/sqft
        Source: CRMLS #OC26103595 Report a problem
        6/10/2026Listed for sale$789,000$688/sqft
        Source: CRMLS #OC26103595 Report a problem
        5/23/2026Pending sale$789,000$688/sqft
        Source: CRMLS #OC26103595 Report a problem
        5/13/2026Listed for sale$789,000+53.2%$688/sqft
        Source: CRMLS #OC26103595 Report a problem
        1/18/2024Listing removed--
        Source: Zillow Rentals Report a problem
        1/4/2024Listed for rent$3,395$3/sqft
        Source: Zillow Rentals Report a problem
        11/15/2019Sold$515,000-2.8%$449/sqft
        Source: CRMLS #OC19188374 Report a problem
        10/14/2019Pending sale$529,990$462/sqft
        Source: Landmark Realtors #OC19188374 Report a problem
        10/9/2019Price change$529,990-1.9%$462/sqft
        Source: Landmark Realtors #OC19188374 Report a problem
        8/24/2019Price change$539,990-1.8%$471/sqft
        Source: Landmark Realtors #OC19188374 Report a problem
        8/7/2019Price change$549,990-1.6%$480/sqft
        Source: Homecoin.com #TR19169133 Report a problem
        7/17/2019Listed for sale$559,000+33.1%$487/sqft
        Source: Homecoin.com #TR19169133 Report a problem
        4/22/2015Sold$420,000+0%$366/sqft
        Source: Public Record Report a problem
        4/7/2015Pending sale$419,900$366/sqft
        Source: Re/Max Premier Realty #OC15035963 Report a problem
        2/20/2015Listed for sale$419,900-13.4%$366/sqft
        Source: RE/MAX PREMIER REALTY #OC15035963 Report a problem
        5/5/2006Sold$485,000+1%$423/sqft
        Source: Public Record Report a problem
        11/16/2005Sold$480,000$418/sqft
        Source: Public Record Report a problem

        Public tax history

        YearProperty taxesTax assessment
        2025$5,616 +2%$563,225 +2%
        2024$5,506 +2.4%$552,182 +2%
        2023$5,378 +2%$541,355 +2%
        2022$5,271 +2%$530,741 +2%
        2021$5,167 -0.3%$520,335 +1%
        2020$5,183 $515,000 +13.8%
        2019$5,183 +15.6%$452,395 +2%
        2018$4,485 +4.1%$443,525 +2%
        2017$4,308 $434,829 +2%
        2016$4,308 +2%$426,303 +13.7%
        2015$4,225 +2.1%$375,000
        2014$4,137 $375,000 +14%
        2013-- $329,000
        2012-- $329,000 -15%
        2011-- $387,000 +20.6%
        2010-- $321,000 -10.8%
        2009-- $360,000 -12.5%
        2008-- $411,500 -18.5%
        2007-- $504,943 +5.2%
        2006-- $480,000 +129.3%
        2005-- $209,320 +2%
        2004-- $205,216 +1.9%
        2003-- $201,455 +2%
        2002-- $197,505
        Find assessor info on the county website

        Monthly payment

        Est. payment

        Payment breakdown

        Explore the cost of this home by adjusting the details. Changes won't be saved.
        All calculations are estimates and provided by Zillow, Inc. for informational purposes only. Actual amounts may vary.
        HOA fees may include property taxes on listings classified as Co-Ops. Contact the listing agent and/or owner for fee details.
        Mortgage interest rates are dependent on a number of factors, including credit score, down payment, and repayment length. Interest rate data provided by Zillow Group Marketplace, Inc. as of 1/1/1970 from various mortgage lenders with which we have lead or other similar arrangements; the Estimated Payment is an average of those rates.
        See how much you could borrow to make a competitive offer.

        Climate risks

        Neighborhood: 92656

        Getting around

        35 / 100
        Car-Dependent
        30 / 100
        Somewhat Bikeable

        Nearby schools

        GreatSchools rating

        A local agent can set up tours, give advice and negotiate with sellers.

        Browse local experts

        Similar homes

          1. Local buyer's agents are ready to help