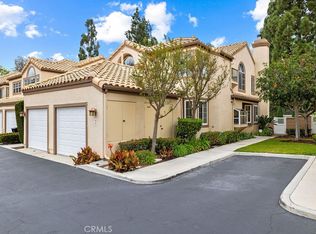
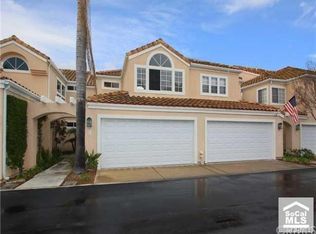
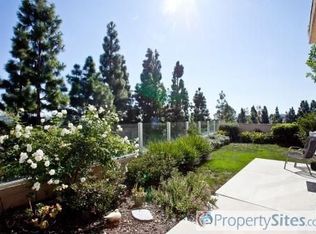
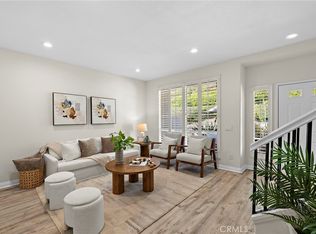
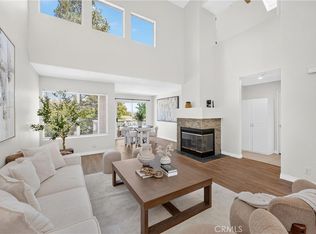
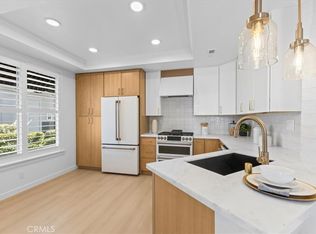
RARE!! PREMIERE LOCATION! Upgrades galore, this beautiful 2 bedroom + loft, 2.5 bathroom, 2 car attached garage is what you've been looking for! Light and bright open floor plan offers TOP OF THE LINE of upgrades, upgraded flooring and paint throughout, energy efficient smart home, recessed lighting & custom light fixtures throughout. The stunning kitchen has newer painted cabinets, gas range, custom sink, quartz countertops and newer stainless-steel appliances. Custom dining area off of the kitchen, perfect size. Living room, a stunning fireplace, vaulted ceilings. The spacious floor-plan is perfect for entertaining, enjoy California weather year round in the spacious backyard off the living and dining room. Upstairs features the two spacious bedrooms and bathrooms AND the enclosed loft that feels like a third bedroom. The primary bedroom offers vaulted ceilings, private balcony, large walk-in closet and the primary bath boasts newer upgrades including custom walk-in shower, newer double sink vanity w/ quartz countertops. The secondary bedroom is large in size with custom paint. The secondary bathroom has an upgraded bathroom and tub. The enclosed loft is perfect for a home office or guest room. The two car garage offers plenty of storage and is large in size. Ready to go!! Experience all that Aliso Viejo has to offer: pools, spas, parks, clubhouses, tennis courts, basketball courts, skate park, dog park, community events, and SO MUCH MORE! This truly is a resort living right in your own neighborhood! All conveniently located near shopping, entertainment, award winning schools, Ortega Hwy, the 5 freeway and the toll road..
Pending
Listed by: Real Broker • Kaylyn Floryan • Contact: 949-326-3398
$899,000
61 Via Abruzzi, Aliso Viejo, CA 92656
2beds
1,327sqft
Condominium
Built in 1991
-- sqft lot
$926,100 Zestimate®
$677/sqft
$480/mo HOA
What's special
- 253 days
- 20
- 0
Zillow last checked:
Listing updated:
Listed by:
Kaylyn Floryan DRE #01941843 949-326-3398,
Real Broker
Source: CRMLS,MLS#: OC26001988 Originating MLS: California Regional MLS
Originating MLS: California Regional MLSFacts & features
Interior
Bedrooms & bathrooms
- Bedrooms: 2
- Bathrooms: 3
- Full bathrooms: 2
- 1/2 bathrooms: 1
- Main level bathrooms: 1
Rooms
- Room types: Bedroom, Primary Bedroom
Primary bedroom
- Features: Multiple Primary Suites
Bedroom
- Features: All Bedrooms Up
Cooling
- Central Air
Appliances
- Included: Washer
- Laundry: Inside
Features
- All Bedrooms Up, Multiple Primary Suites
- Has fireplace: Yes
- Fireplace features: Living Room
- Common walls with other units/homes: 2+ Common Walls,No One Above,No One Below
Interior area
- Total interior livable area: 1,327 sqft
Property
Parking
- Total spaces: 2
- Parking features: Garage - Attached
- Attached garage spaces: 2
Features
- Levels: Two
- Stories: 2
- Entry location: 1
- Pool features: Community, Association
- Has view: Yes
- View description: Neighborhood
Lot
- Size: 1,600 Square Feet
Details
- Parcel number: 93450641
- Special conditions: Standard
Construction
Type & style
- Home type: Condo
- Property subtype: Condominium
- Attached to another structure: Yes
Condition
- New construction: No
- Year built: 1991
Utilities & green energy
- Sewer: Sewer Tap Paid
- Water: Public
Community & HOA
Community
- Features: Biking, Curbs, Street Lights, Sidewalks, Pool
- Subdivision: Altisse (Alt)
HOA
- Has HOA: Yes
- Amenities included: Clubhouse, Fitness Center, Pool, Spa/Hot Tub
- HOA fee: $435 monthly
- HOA name: Seabreeze Management Company
- HOA phone: 800-232-7517
- Second HOA fee: $45 monthly
Location
- Region: Aliso Viejo
Financial & listing details
- Price per square foot: $677/sqft
- Tax assessed value: $591,221
- Date on market: 1/5/2026
- Cumulative days on market: 254 days
- Listing terms: Submit
Estimated market value
$926,100
$852,000 - $1.00M
$3,999/mo
Price history
| Date | Event | Price |
|---|---|---|
| 2/12/2026 | Pending sale | $899,000$677/sqft |
Source:  CRMLS #OC26001988 Report a problem CRMLS #OC26001988 Report a problem | ||
| 1/15/2026 | Contingent | $899,000$677/sqft |
Source: CRMLS #OC26001988 Report a problem | ||
| 1/13/2026 | Listing removed | $899,000$677/sqft |
Source: CRMLS #OC26001988 Report a problem | ||
| 1/5/2026 | Listed for sale | $899,000+69.6%$677/sqft |
Source: CRMLS #OC26001988 Report a problem | ||
| 6/16/2020 | Sold | $530,000-1.7%$399/sqft |
Source: Public Record Report a problem | ||
| 5/20/2020 | Pending sale | $539,000$406/sqft |
Source: Landmark Realtors #OC20092775 Report a problem | ||
| 5/15/2020 | Listed for sale | $539,000+3136.7%$406/sqft |
Source: Landmark Realtors #OC20092775 Report a problem | ||
| 3/17/2000 | Sold | $16,653$13/sqft |
Source: Public Record Report a problem | ||
Public tax history
| Year | Property taxes | Tax assessment |
|---|---|---|
| 2026 | -- | $591,221 +2% |
| 2025 | $5,852 +2% | $579,629 +2% |
| 2024 | $5,738 +2.3% | $568,264 +2% |
| 2023 | $5,607 +2% | $557,122 +2% |
| 2022 | $5,497 +2% | $546,199 +2% |
| 2021 | $5,389 +75.5% | $535,490 +71.9% |
| 2020 | $3,071 | $311,490 +2% |
| 2019 | $3,071 +1.6% | $305,383 +2% |
| 2018 | $3,024 +4.6% | $299,396 +2% |
| 2017 | $2,890 | $293,526 +2% |
| 2016 | $2,890 +2.8% | $287,771 +1.5% |
| 2015 | $2,811 -10.4% | $283,449 +2% |
| 2014 | $3,139 | $277,897 +0.5% |
| 2013 | -- | $276,642 +2% |
| 2012 | -- | $271,218 +2% |
| 2011 | -- | $265,900 +0.8% |
| 2010 | -- | $263,913 -0.2% |
| 2009 | -- | $264,541 +2% |
| 2008 | -- | $259,354 +2% |
| 2007 | -- | $254,269 +2% |
| 2006 | -- | $249,284 +2% |
| 2005 | -- | $244,397 +2% |
| 2004 | -- | $239,605 +1.9% |
| 2003 | -- | $235,214 +2% |
| 2002 | -- | $230,602 +2% |
| 2001 | $3,645 | $226,081 |
Find assessor info on the county website
Monthly payment
Est. payment
Payment breakdown
Explore the cost of this home by adjusting the details. Changes won't be saved.Climate risks
Neighborhood: 92656

Similar homes
- $799,0002 bd3 ba1.3k sqft16 Pineoak, Aliso Viejo, CA 92656For Sale
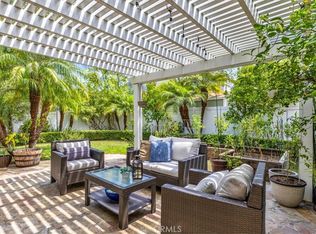 MLS ID #LG26161874, Jacqueline Screeton, First Team Real Estate. CRMLS
 - $805,0002 bd3 ba1.2k sqft19 Willow Wind, Aliso Viejo, CA 92656For Sale
 MLS ID #OC26199596, Nikki Patnoe, Realty One Group West. CRMLS
 - $699,9992 bd2 ba1.1k sqft12 Ashwood, Aliso Viejo, CA 92656For Sale
 MLS ID #OC26192578, Sahar Cyrus, Keller Williams Realty. CRMLS
 - $939,9993 bd3 ba1.3k sqft81 Coronado Cay Ln, Aliso Viejo, CA 92656For Sale
 MLS ID #OC26183319, Latrice Deluna, Latrice Deluna, Broker. CRMLS
Local buyer's agents are ready to help
